
A floor can look straightforward on a plan, then become far more complicated once door jambs, bay windows, stair landings, wardrobes and uneven subfloors enter the picture. That is why a free flooring measure and quote should be more than someone pacing through the house with a tape measure. It is the point where product choice, site conditions, quantities and installation details are checked properly - before you commit to a price or a floor that is wrong for the room.
For homeowners in Whangarei, Auckland, the North Shore and wider Northland, a proper site measure removes guesswork. You get a clear view of what the job requires, what it will cost, and whether the flooring you like will perform in your home for years to come.
Why a Free Flooring Measure and Quote Matters
Online room calculators are useful for an early budget, but they cannot see what is happening on site. They do not allow for a narrow hallway that needs carefully planned board direction, an awkward fireplace hearth, or the difference in level between your kitchen tiles and living-room flooring.
A professional measure records the true floor area, including the cuts and waste allowance needed to finish the job properly. Waste is not a made-up extra. Every installation needs some material for perimeter cuts, angled rooms, transitions and selecting boards for a balanced appearance. The amount depends on the layout and product, so a simple square-metre total is rarely the final number.
The quote should also separate the components of the job clearly. Flooring is one cost. Underlay, trims, preparation, removal of existing coverings and installation can be separate considerations. When these are identified from the start, you are less likely to face surprises once work is under way.
What a Proper On-Site Measure Checks
The best flooring decisions are made with the actual room in front of you. Measurement is only one part of the visit. The site assessment is where an experienced installer spots issues that could affect the finish, timing or product recommendation.
Accurate quantities, including the details
The floor area is measured room by room, but the small details count too. Doorways, cupboards, islands, built-in cabinetry, skirting profiles and existing floor heights all affect the amount of material and labour required.
Transitions deserve attention. A floor needs to meet carpet, tile, vinyl or exterior doors cleanly. The right aluminium trim is functional, but it should not look like an afterthought. Planning these junctions before ordering helps achieve a tidy, durable result.
Board direction is another detail with a big visual payoff. In many homes, running planks along the longest line of the room creates a more open look. However, light direction, hallways, adjoining rooms and the location of key thresholds may point to a different approach. There is no one rule for every house.
Subfloor condition and moisture risk
A beautiful new floor is only as good as the surface beneath it. During the visit, the subfloor should be checked for flatness, soundness and potential moisture concerns. Concrete slabs, timber floors and renovation projects each have different requirements.
Minor variation may be manageable. Larger dips, ridges, loose sheets or damaged areas may need preparation first. This is not about creating unnecessary work. It is about preventing movement, noise, visible joints or premature wear after installation.
Moisture matters particularly in kitchens, entrances and ground-level spaces. The right underlay and installation system provide protection, but no flooring product benefits from an unresolved leak, damp subfloor or poor drainage at an exterior opening. Deal with the cause first, then install the floor with confidence.
Sun, heat and everyday life
Northland and Auckland homes often have big glazed areas, strong afternoon sun and rooms that heat up quickly. That can be tough on poorly selected flooring. A site visit makes it easier to discuss where direct sun falls, whether curtains or blinds are used, and how the room is ventilated.
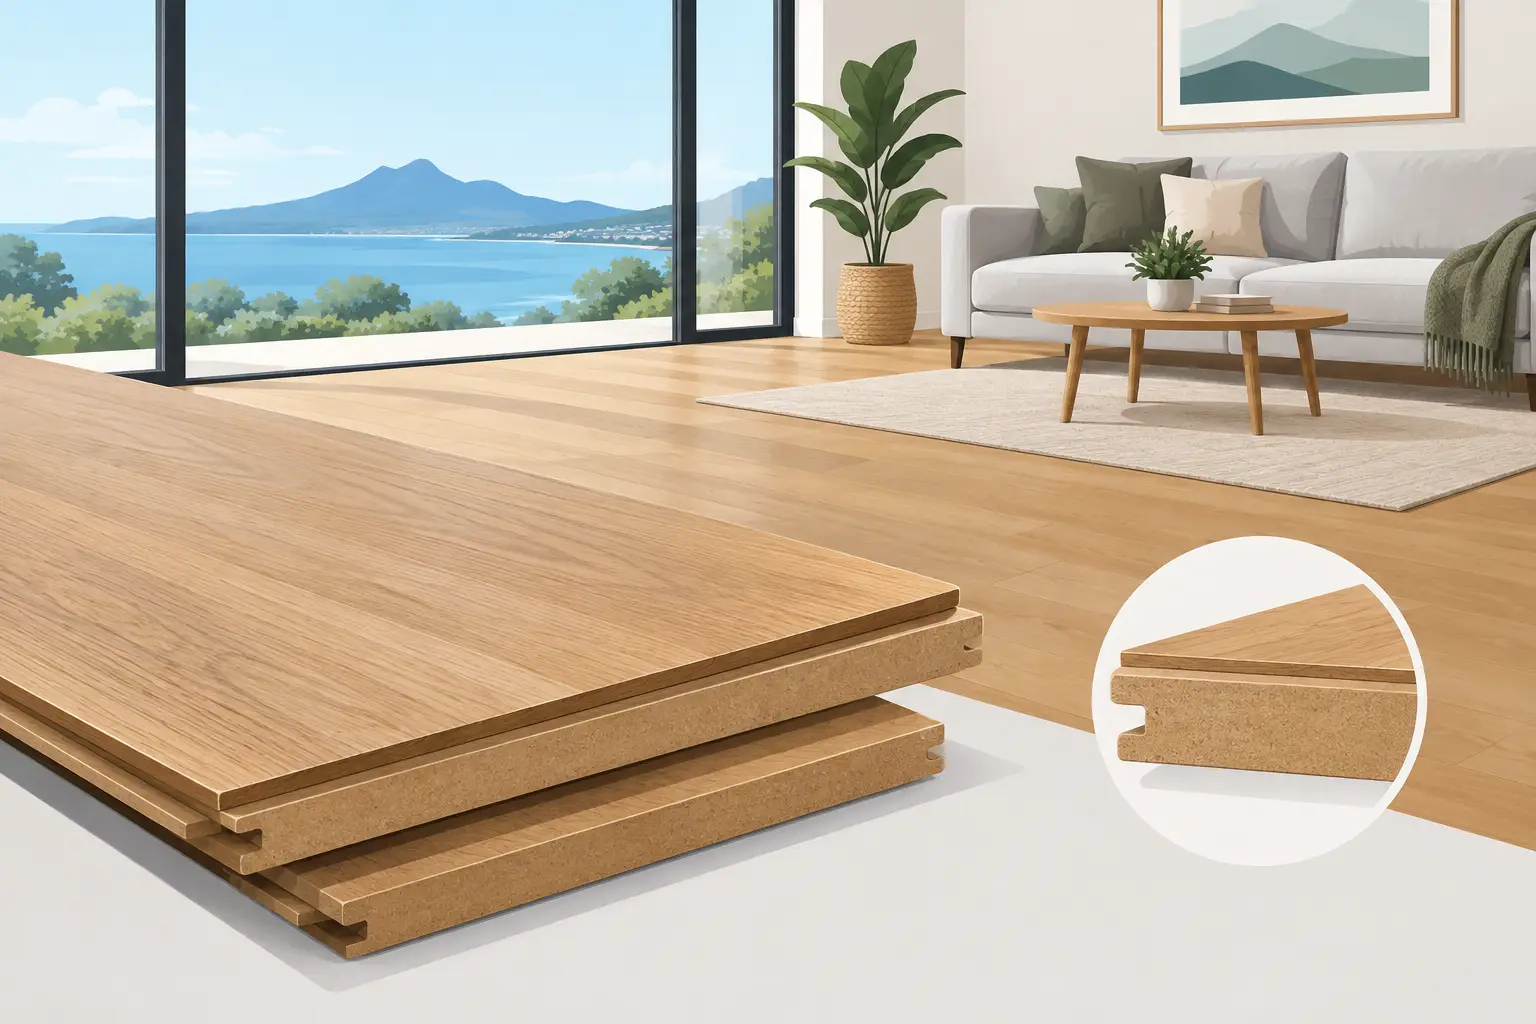
This is where product knowledge earns its keep. Bamboo flooring brings natural character and a strong sustainability story, while advanced composite options such as DualCore® SPC and DualCore® MFB can be an excellent fit for busy family spaces, pets and renovation projects. The right choice depends on the look you want, the subfloor, exposure to heat and moisture, and how the room is used.
A pale, matte floor may suit a sun-filled living area beautifully, but it can still show dirt differently from a deeper tone. A highly textured surface can be forgiving with children and dogs, while a smoother finish may better suit a cleaner, more minimalist look. There are trade-offs, and a good quote discussion is where they should be made plain.
A Quote Should Be Clear, Not Clever
A sharp price is valuable only when you know what it includes. A low headline figure that leaves out preparation, underlay or finishing trims is not a useful comparison. Neither is a quote based on a vague area estimate when the installer has not inspected the property.
Ask for clarity around the flooring range, square metres allowed, underlay system, trims, preparation allowances and installation. If old flooring is being removed, confirm whether that includes disposal and what happens if hidden damage is found beneath it. Renovations can uncover surprises. The honest approach is to identify likely risks early and explain the options rather than promise an unrealistic fixed outcome.
Trade Flooring NZ works directly from import through to installation, cutting out costly showroom overheads and extra retail margins. More importantly, one accountable flooring specialist can assess the site, recommend the right system and install it to the point of perfection. That continuity matters when a technical question arises halfway through a renovation.
How to Get More From Your Measure Appointment
You do not need to prepare the house like a display home. Access to the rooms and a clear view of the existing floor are usually enough. If possible, have any building plans, inspiration images or samples available. They help turn broad ideas such as “warm timber look” or “something tough for the dog” into a practical recommendation.
It also helps to consider the answers to a few real-world questions before the appointment. Will the flooring continue through bedrooms and hallways? Are you keeping existing tiles in wet areas? Is the home occupied during installation? Do you want the floor completed before new kitchen cabinetry, painting or furniture delivery?
Timing affects the process. Installing flooring before final fit-out can make sense in some new builds, while renovation work may require other trades to finish first. Paint, cabinetry, appliances and skirting can all influence sequencing. There is no benefit in rushing a floor into a room that is still likely to be damaged by the next trade through the door.
The Difference Installation Experience Makes
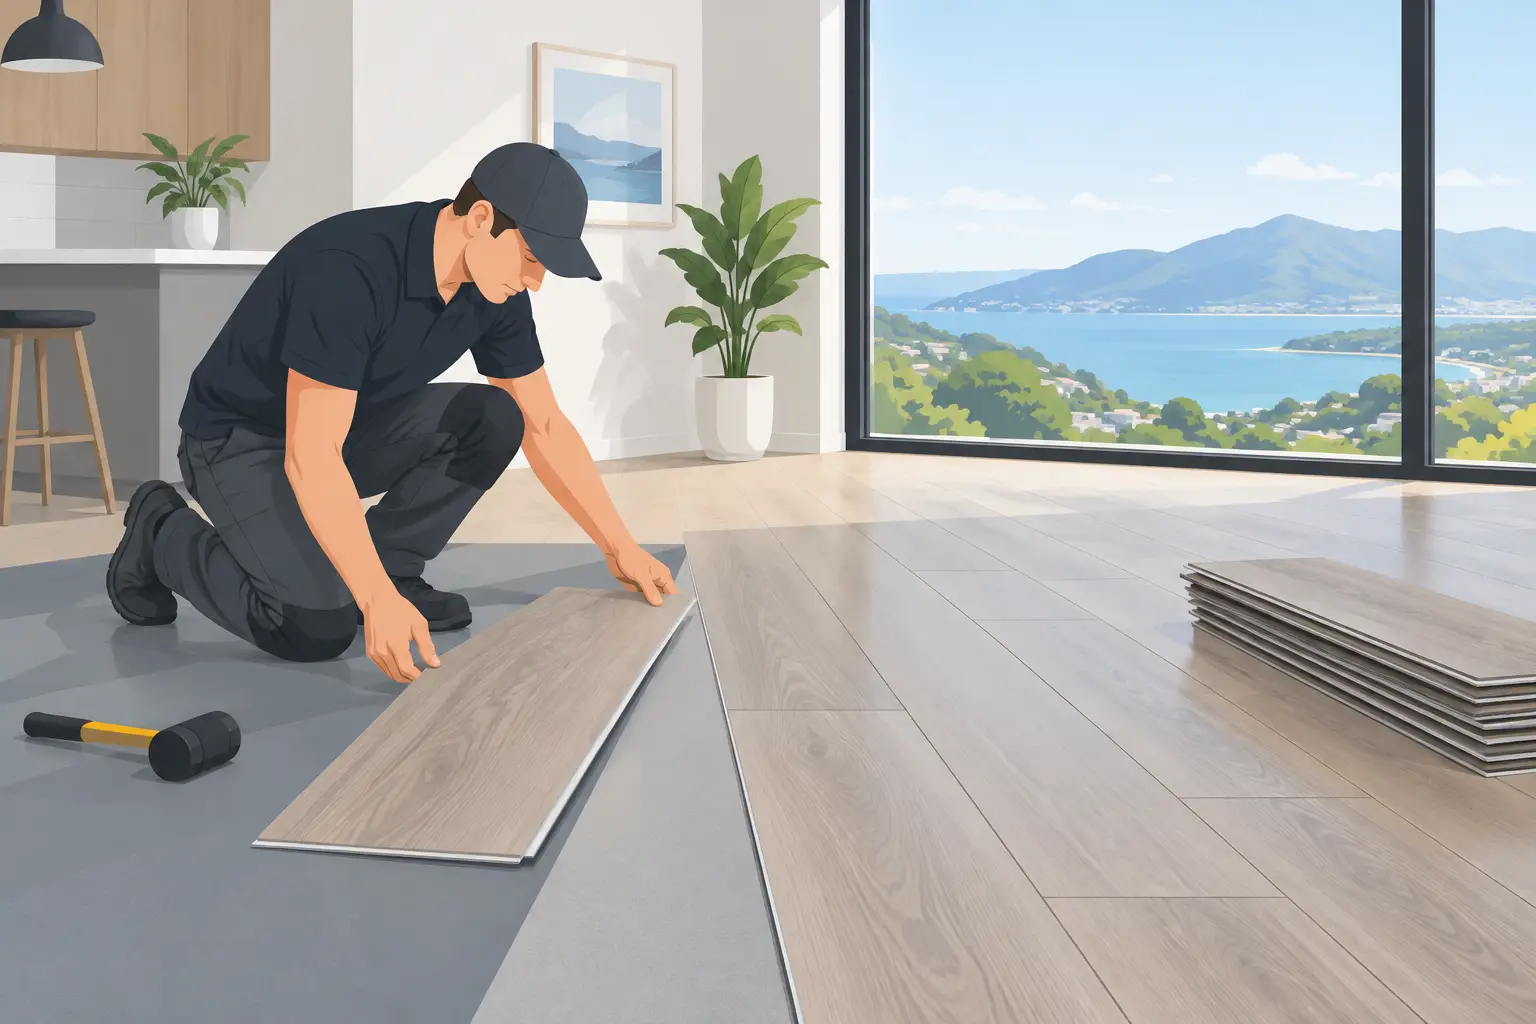
Click flooring has made many products faster to install, but fast does not mean careless. Expansion gaps, underlay choice, joint staggering, edge finishing and door clearances all contribute to a floor that looks right and stays right.
This is especially relevant when flooring runs through large open-plan areas. The installation needs to account for movement, heat exposure and the product manufacturer's requirements. Skipping a transition where one is needed can create avoidable pressure in the floor. Adding one where it is not necessary can interrupt the look. The correct answer comes from the product, the size and shape of the space, and the conditions in the home.
Professional installation also leaves you with a finished result rather than a pile of boxes and a weekend disappearing into cuts, trims and problem-solving. For families juggling work, school runs and renovations, that has real value. The floor is installed, cleaned up and ready to use without a trail of avoidable compromises.
Make the Visit the Start of a Better Decision
The right flooring project does not start at the checkout. It starts on site, with proper measuring, plain-language advice and a quote that accounts for the full job. That is how you protect your budget, avoid ordering short, and choose a floor that can handle muddy paws, moving furniture, summer sun and everyday family life.
Bring your ideas, your questions and your room plans to the appointment. A good measure will turn them into a floor you can be proud to walk on for a long time.