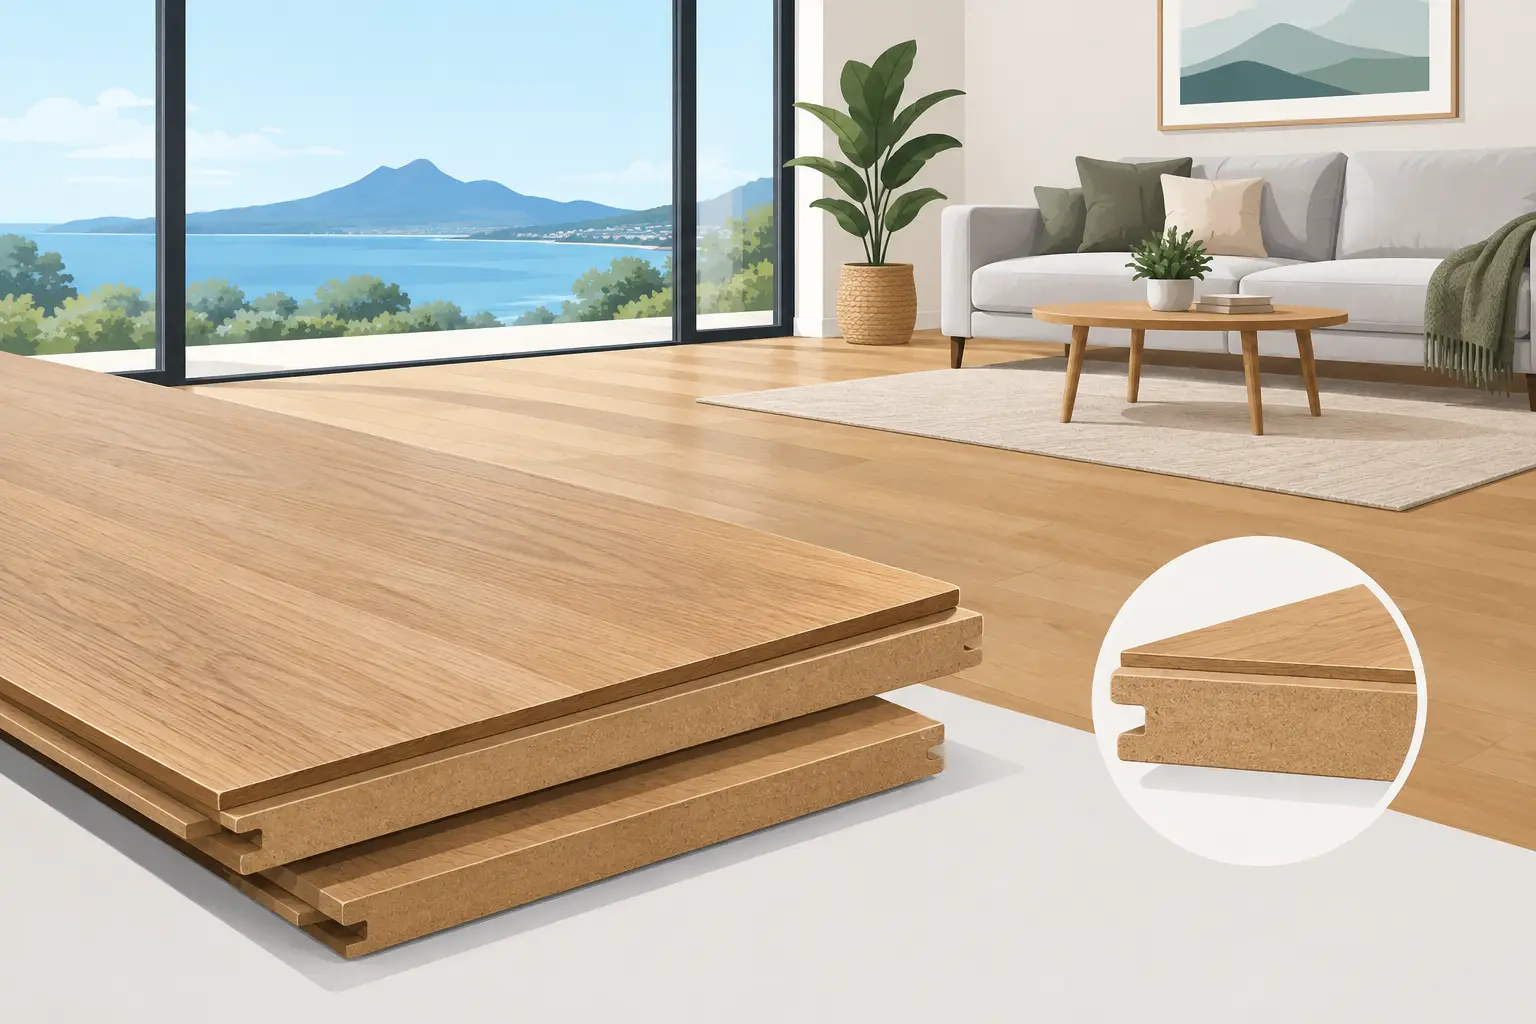
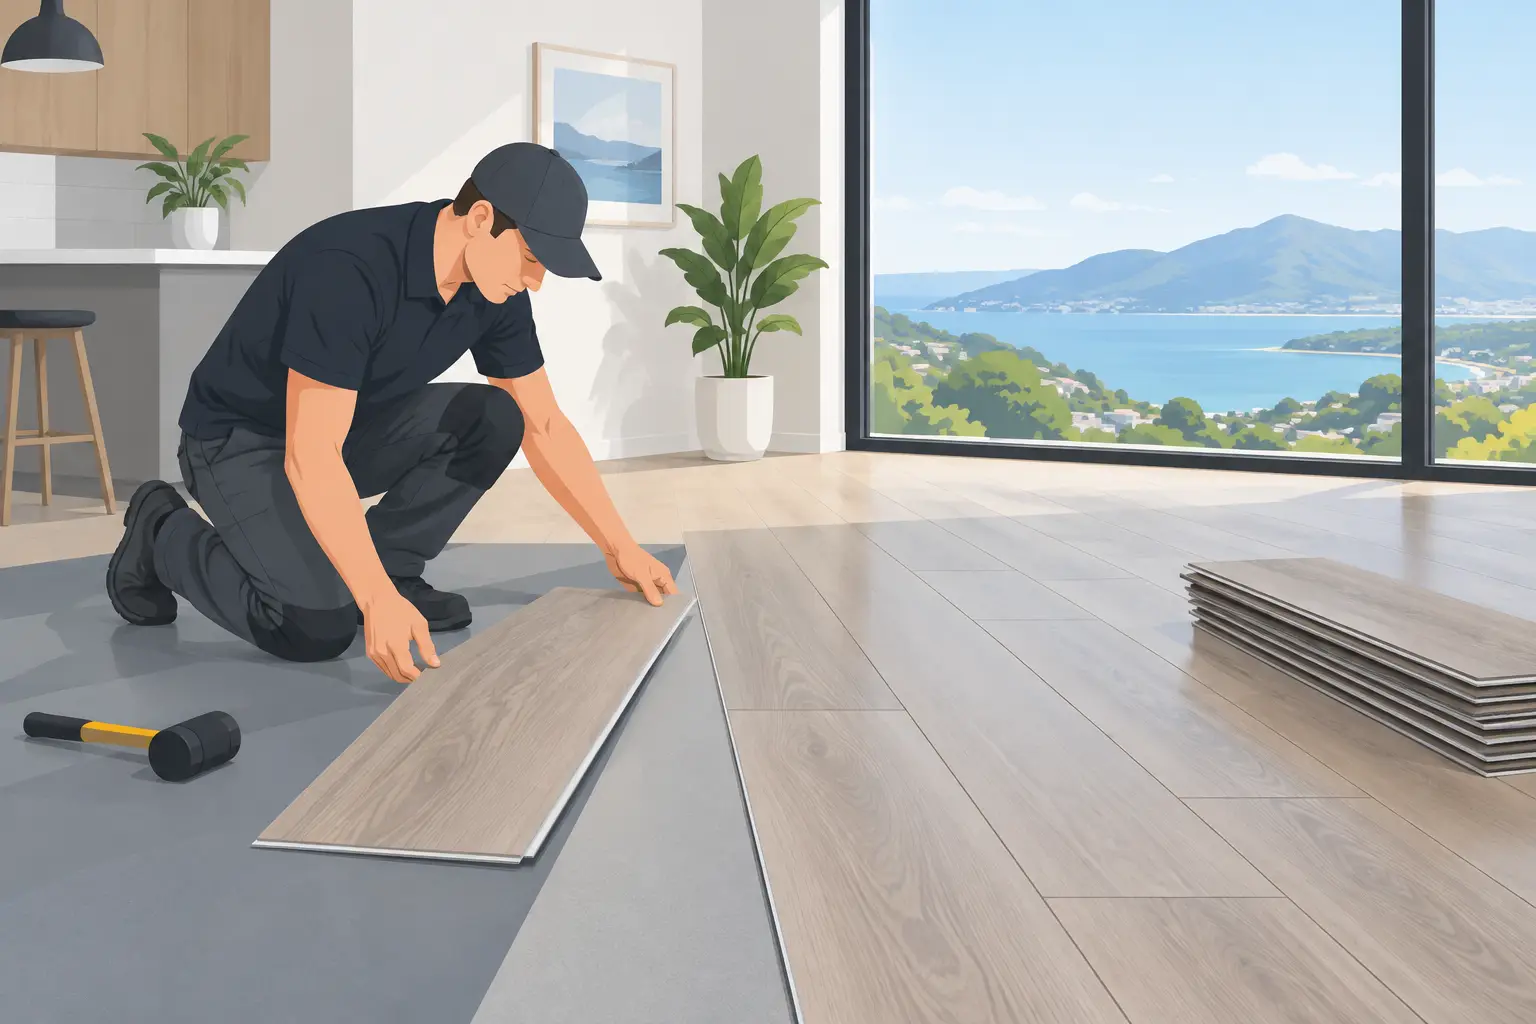
A great SPC floor can look expensive, handle muddy paws and stand up to busy family life. But SPC plank installation is not simply a matter of clicking boards together and hoping for the best. The finish depends on what sits underneath it, how the floor is allowed to move, and the care taken around every doorway, cabinet and glazed wall.
DualCore® SPC flooring is engineered for everyday durability. It is scratch resistant, water resistant and stable under the pressure of real homes. That does not make preparation optional. A floating floor still needs a sound, dry and level base if it is going to stay quiet underfoot, look straight and perform as it should for years.
Why SPC plank installation starts below the surface
Most installation problems begin before the first plank is laid. A subfloor that looks acceptable to the eye can still have hollows, ridges, moisture or loose areas that cause trouble later. SPC is more forgiving than many flooring types, but it does not correct a poor base.
On a concrete slab, the surface must be dry, clean and sufficiently flat. Residual construction moisture is common in new builds, while older homes can have moisture issues caused by drainage, leaks or an absent moisture barrier. Moisture testing is not paperwork for the sake of it. It helps prevent a new floor being installed over a problem that will remain hidden until it becomes expensive.
Timber subfloors need the same level of scrutiny. Loose sheets, protruding fixings, uneven joins and movement in the framing should be dealt with first. A plank floor follows the contour of the surface beneath it. If the base moves or dips, the finished floor can feel hollow, flex at the joins or develop noise when walked on.
A professional site measure is where these details become clear. It is also the right time to assess access, existing floor heights, stair nosings, door clearances and transitions into bathrooms, carpeted rooms or tiled areas. Measuring square metres alone is not enough.
Prepare the room before the planks arrive
The room needs to be ready, not nearly ready. Existing carpet, vinyl, damaged laminate and adhesive residue must be removed where required, and the subfloor thoroughly cleaned. Dust, grit and small debris can stop planks engaging properly or create a noticeable bump after installation.
Flatness matters more than most homeowners expect. Small local high spots can be ground back. Low areas may need an appropriate levelling compound. The exact tolerance depends on the flooring system and manufacturer instructions, but the principle is simple: do not use the planks to bridge an uneven floor.
Underlay is selected for the site and the product, not because it happens to be on special. Some SPC planks include an attached backing, while others require a compatible acoustic underlay or vapour-management layer. Adding the wrong underlay can make the floor feel unstable, affect locking strength or void product requirements. Over concrete, moisture protection may be particularly important.
Before installation, planks should be checked in good light. Set aside any damaged pieces rather than trying to hide them in the middle of the room. Open several cartons as you work so the natural variation in colour and grain pattern is spread evenly across the floor. That gives the room a more balanced, intentional look.
The details that make an SPC floor look right
SPC is normally installed as a floating floor. The planks lock together, but they are not glued or nailed to the subfloor. This allows the floor to respond to normal changes in temperature and conditions without being restrained.
That is why the expansion gap around the perimeter matters. A small, consistent clearance is left beside walls, pipes, kitchen islands and fixed joinery, then covered by skirting, scotia or the correct finishing trim. If planks are pushed hard against a wall or trapped beneath fixed cabinetry, the floor may lift, separate or make noise as it tries to move.
The first row sets the standard for the entire room. It must be straight, correctly spaced and planned so the final row is not reduced to an impractically thin strip. In rooms with long walls, angled features or open-plan layouts, a reference line is more reliable than assuming the wall itself is straight.
Plank direction also deserves thought. Running boards along the length of a room often makes the space feel longer. Following the main source of natural light can suit some layouts, while aligning flooring through connected living spaces creates a cleaner visual flow. There is no universal rule. The best direction depends on the room shape, sightlines, transitions and where the floor will finish.
End joins should be staggered to avoid obvious repeating patterns and weak-looking lines. Short offcuts are useful only when they meet the minimum length specified for the product. Forcing a tiny piece into the end of a row may save one plank, but it rarely produces a floor that looks professionally planned.
Doorways, kitchens and large glazed areas
These are the areas where experience earns its keep. Door jambs are normally undercut so the flooring can slide neatly beneath them rather than being roughly notched around the frame. Pipes require carefully measured cuts with suitable clearance and finishing covers where needed.
Kitchens need planning before the floor is laid. Floating SPC should not be pinned beneath fixed cabinets, islands or heavy built-in joinery unless the system has been specifically designed and approved for that method. In most cases, cabinetry is installed first and the flooring is fitted up to it with the required expansion allowance concealed by trim.
Northland and Auckland homes often have large windows and doors that bring in serious sun and heat. Quality SPC performs well in demanding conditions, but direct heat exposure, room size and product specifications still matter. The right product, correct expansion detailing and sensible window coverings where heat is extreme all help protect the installation. A flooring professional should assess these conditions before promising that one solution suits every home.
Finishing is not an afterthought
The last planks and trims are what separate a quick job from a properly finished floor. Aluminium transitions protect exposed edges between rooms and provide a clean change in height where required. Matching scotia can cover perimeter gaps when existing skirting is staying in place. If skirting is being replaced, it can be installed after the floor for a sharper, more contemporary result.
Do not assume every threshold needs the same trim. A doorway between two floating areas, a join to tile, an external slider and a stair edge all have different practical demands. The finish needs to allow movement, prevent trip hazards and stand up to daily traffic.
Once the floor is complete, it should be vacuumed with a hard-floor setting or swept with a soft broom, then cleaned according to the flooring care guidance. Avoid soaking the floor or using harsh cleaners that leave a slippery film. Felt pads under furniture, doormats at entrances and sensible protection under office chairs will keep the surface looking better for longer.
DIY or professional SPC plank installation?
A capable DIY installer can achieve a good result in a small, square room with a proven flat subfloor and straightforward trims. The risk increases when the project includes moisture concerns, uneven concrete, open-plan spaces, stairs, multiple transitions, kitchen joinery or strong sun exposure.
The apparent saving from doing it yourself can disappear quickly if extra product is wasted through poor cuts, locking edges are damaged, or a floor has to be lifted to correct a preparation issue. Professional installation is not only about laying planks faster. It is about identifying the details that could compromise the floor before they are covered up.
At Trade Flooring NZ, Martin handles the technical side from site measurement through to the final trim, with flooring installed to the point of perfection. That means clear advice on the right SPC system, realistic preparation requirements and no costly retail mark-ups layered into the job.
A floor is one of the biggest visible surfaces in your home. Give SPC plank installation the preparation and workmanship it deserves, and you can enjoy the practical, low-maintenance result from the first day your family walks through the door.