A north-facing lounge with big glass sliders can be the best room in the house - until the floor starts feeling hot underfoot, fading near the windows or lifting at the edges. Choosing heat resistant flooring for sunny rooms is not about buying the toughest-looking plank. It is about matching the material, colour, site conditions and installation method to the amount of sun your home actually receives.
Across Auckland and Northland, modern homes often have expansive glazing, skylights and open-plan living areas. They bring in light and warmth, but they also create high surface temperatures that ordinary flooring may not handle well. Get the specification right from the start and your floor can stay stable, good-looking and comfortable for years. Get it wrong and a cheap quote can become an expensive replacement job.
Why sunny rooms are hard on flooring
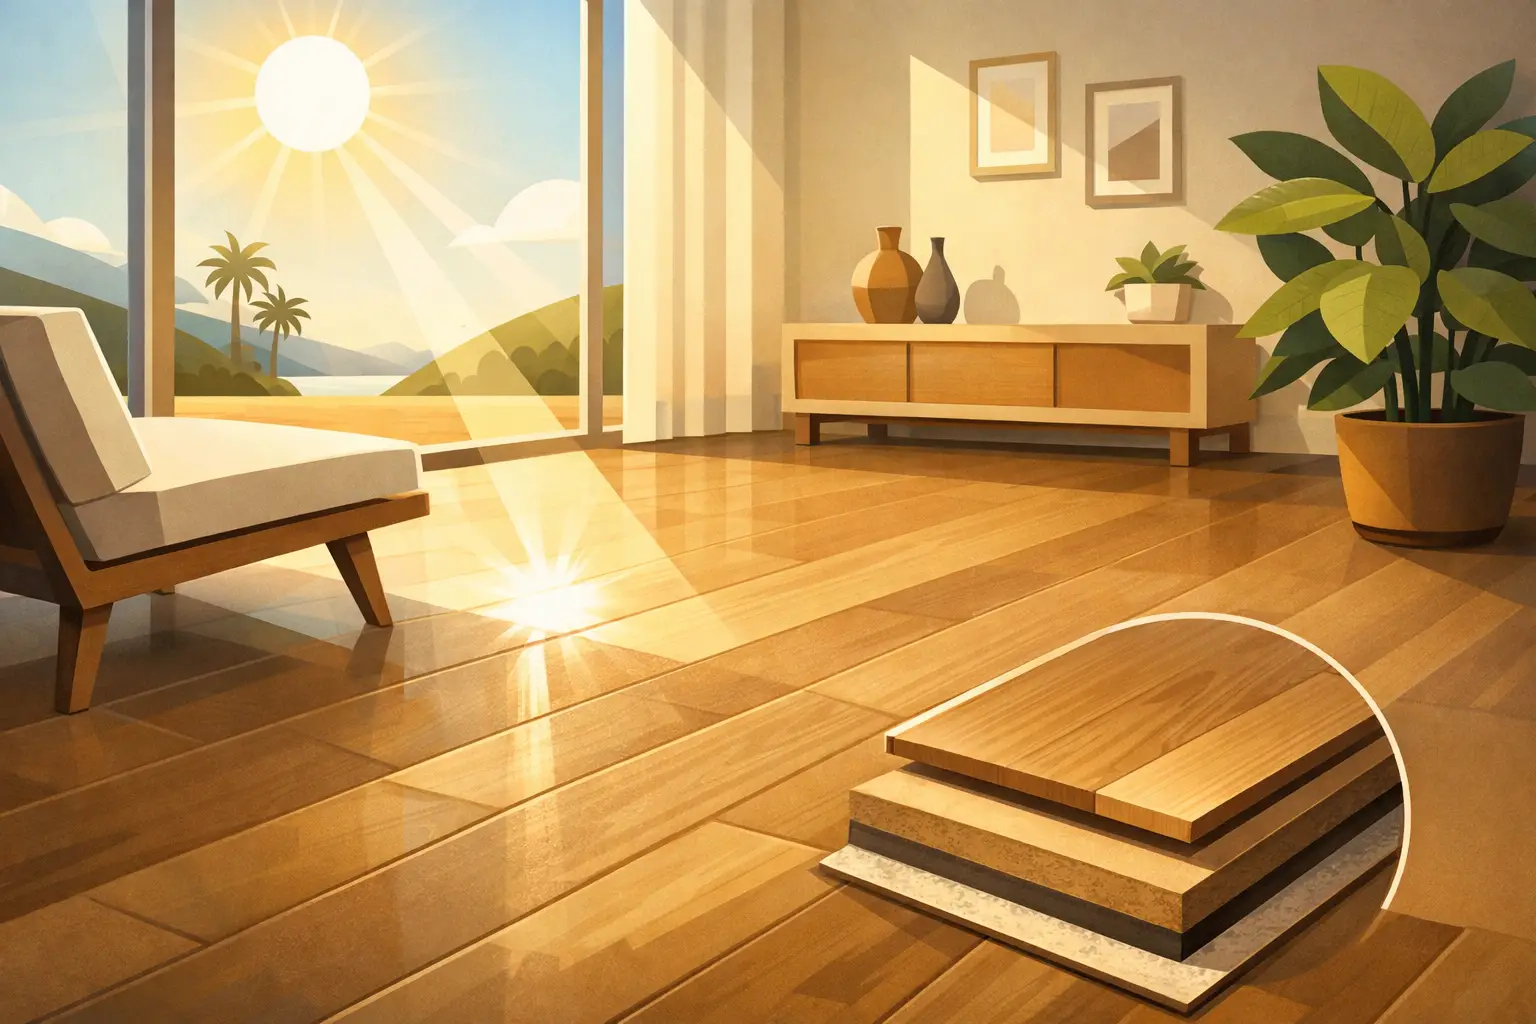
Direct sunlight creates two separate problems: heat and ultraviolet exposure. Heat makes a floor expand and contract. UV can alter the colour of timber, fabrics and some flooring finishes over time. The effect is strongest in front of north- and west-facing glass, where afternoon sun can sit on the same section of floor for hours.
A dark floor generally absorbs more heat than a pale one. That does not rule out darker colours, but it does mean the product and installation need more careful consideration. A floor that is fine in a shaded bedroom may behave very differently across a sun-soaked living room with full-height stacker doors.
Large glazed areas can also create sharp temperature changes across one space. One end of the room may be in full sun while the other stays cool. Flooring needs room to move naturally without peaking, gapping or placing pressure on door jambs, walls and fixed cabinetry.
Heat resistant flooring for sunny rooms: the best options
There is no one-size-fits-all answer. The right choice depends on whether your priority is natural material, maximum water resistance, scratch resistance, budget or a combination of all four.
SPC composite flooring for demanding sun exposure
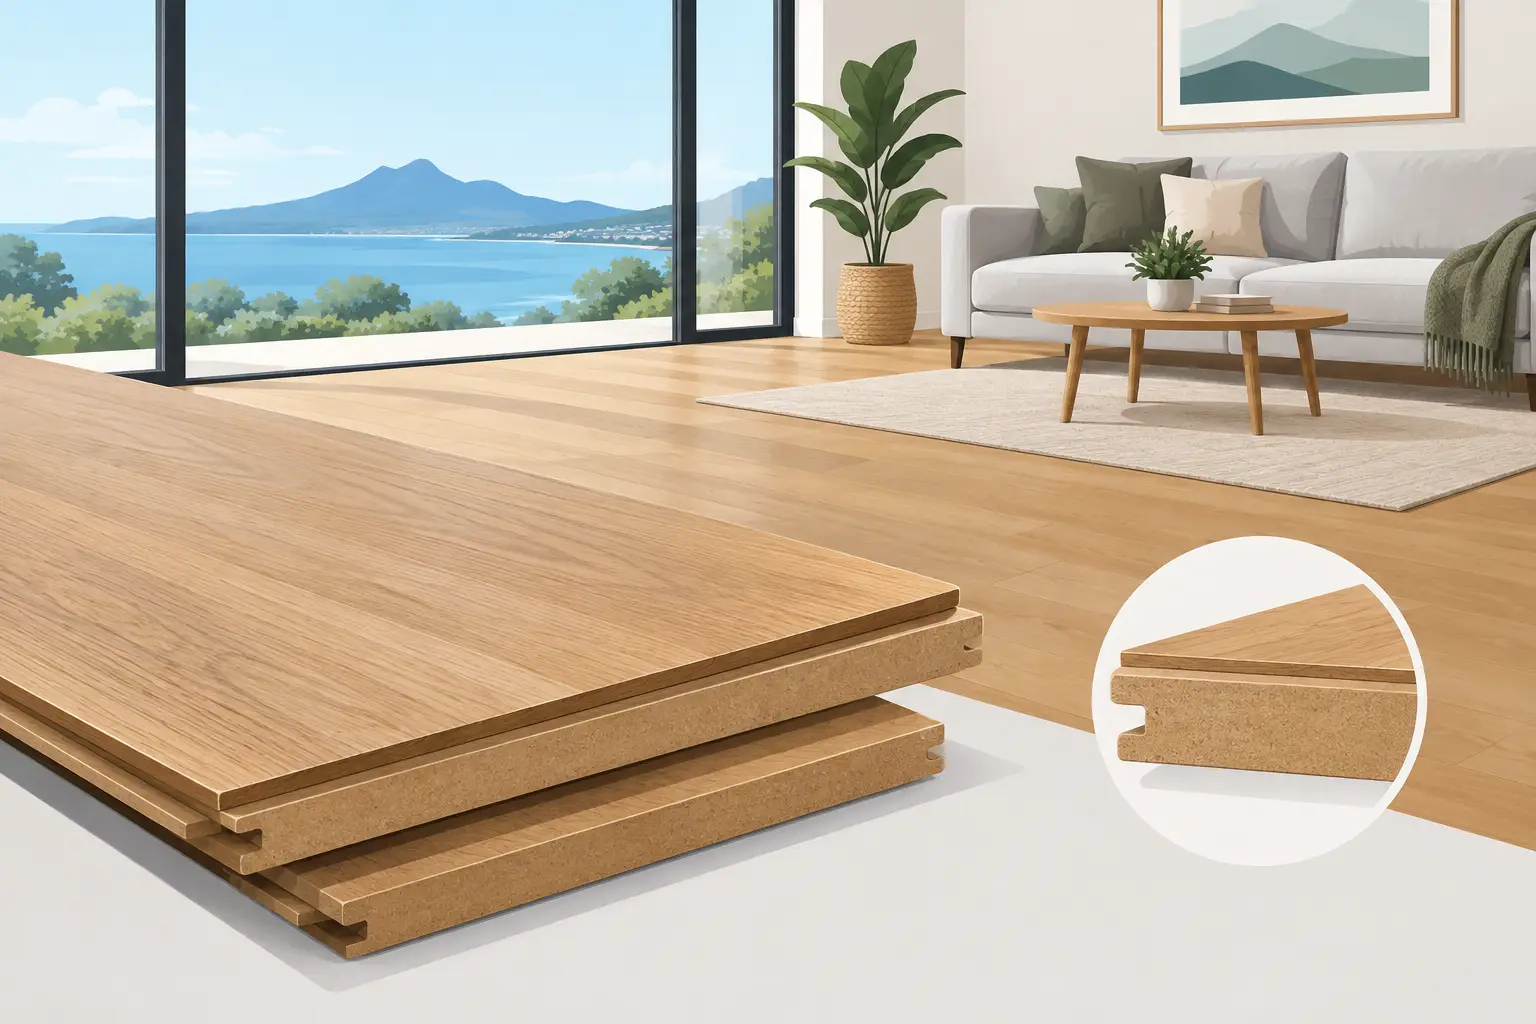
Stone polymer composite, often called SPC, is one of the strongest practical choices for bright living spaces. When using the 7.5/8mm versions, its rigid, mineral-based core provides excellent dimensional stability, making it less prone to movement with temperature changes than many conventional laminate and timber products.
A quality SPC floor is particularly well suited to busy family homes. It is hard-wearing, waterproof and capable of handling muddy paws, dropped drinks and the traffic around sliding doors. It also delivers the timber-look finish many renovators want without requiring the same level of care as a natural wood surface.
That said, “heat resistant” does not mean indestructible. No floating floor should be tightly trapped under kitchen islands, heavy built-ins or perimeter skirtings. Correct expansion allowances are still essential, especially around large windows, doorways and changes between rooms. Good product is only half the job. The installation detail decides whether it stays flat.
Bamboo flooring for a natural, sustainable finish
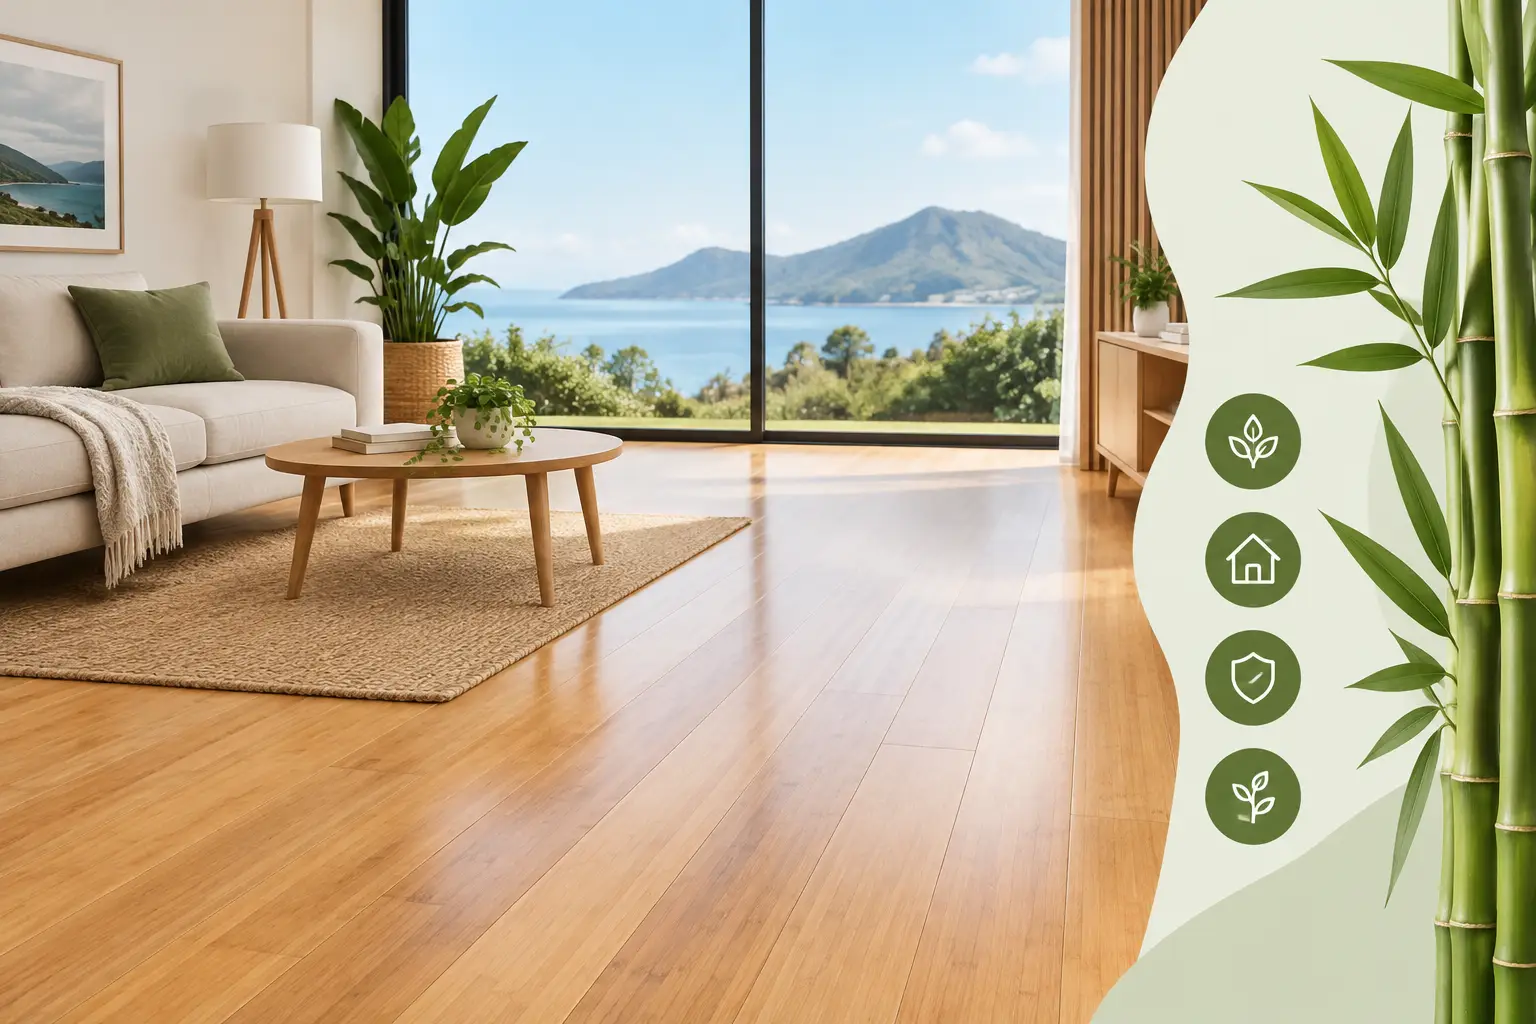
Bamboo is a strong option for homeowners who want the warmth and character of a natural floor. Premium bamboo flooring can be exceptionally dense, making it a sensible choice for households with children, pets and everyday wear. It also brings a genuine sustainability advantage, as bamboo grows rapidly compared with traditional hardwood species.
For sunny rooms, the finish and colour matter. Like other natural materials, bamboo can develop a richer tone with light exposure over time. This is part of the material’s character, not necessarily a fault.
Bamboo performs best where the room is properly assessed before installation. Direct sun through unprotected glazing, very high internal temperatures and sudden climate changes all need to be considered. Quality blinds, curtains, external shading or UV-reducing window film can make a meaningful difference while protecting furniture and soft furnishings as well.
MFB flooring where a timber look meets practical living
Modern multi-layer flooring can offer a convincing timber appearance with a durable, easy-care surface. This can make it a sensible middle ground for bedrooms, hallways and open-plan areas where homeowners want consistency across the house without the maintenance demands of some natural products.
The key is to choose a product rated for the environment rather than assuming all timber-look planks perform the same. The key difference with the MFB over most composite floors is that it contains no plastic materials, so it is 100% stable in all conditions. Core construction, locking system, wear layer and manufacturer installation requirements all affect suitability in sunny rooms. A lower-priced product may look similar in a sample, yet be less stable once it is laid across a hot, glazed living area.
Colour, windows and layout matter as much as the plank
Flooring is not selected in isolation. A pale oak-look floor will usually feel cooler and show less visual change from UV exposure than a very dark charcoal finish. Lighter tones can also make a room feel larger and soften the glare that comes with extensive glass.
Window treatments are part of the flooring decision, not an afterthought. You do not need to live with curtains closed all day, but adjustable blinds, sunscreen rollers and exterior louvres help manage the harshest part of the afternoon. In new builds, this is worth discussing early with the architect or builder. A beautiful glass wall without adequate shading can make the entire room harder to live in.
Rugs can protect high-traffic zones, but they should be moved and aired occasionally. A rug left in one place for years can create an uneven ageing pattern on natural flooring. Use rug underlays that are approved for the floor type so they do not trap moisture or react with the surface.
Installation is where heat performance is won or lost
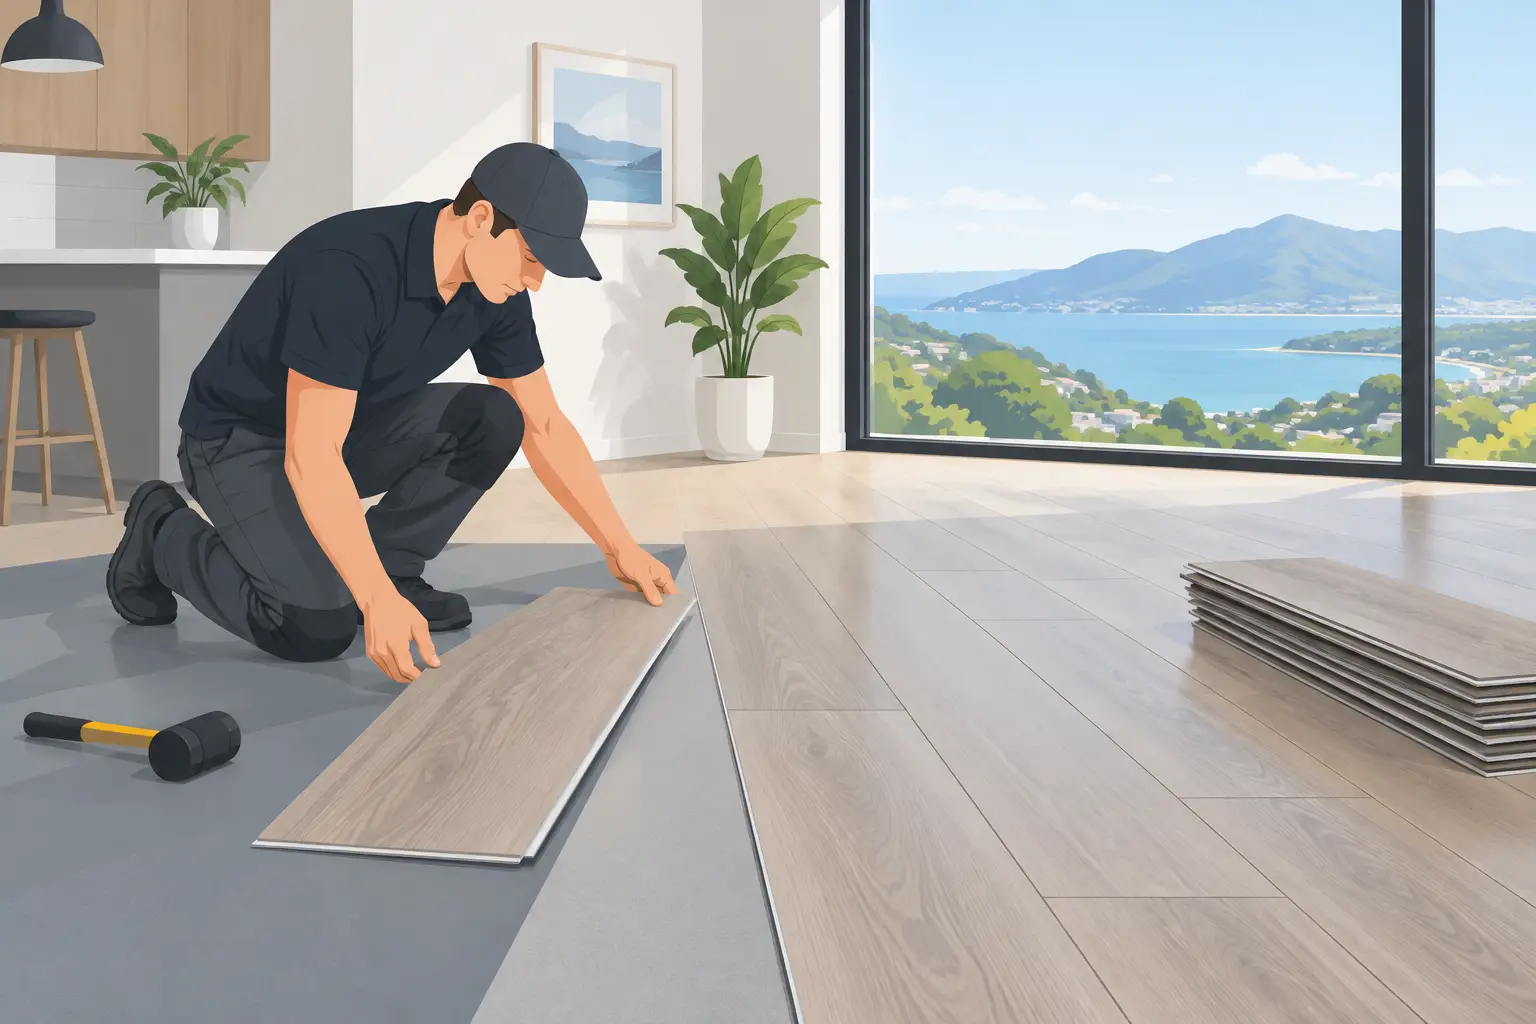
A floor can only perform as well as the surface beneath it and the person installing it. Before any planks are laid, the subfloor needs checking for flatness, moisture and suitability. Concrete slabs require proper moisture assessment. Timber subfloors need to be sound, dry and sufficiently even. Skipping these steps is how movement problems get blamed on the flooring later.
Expansion gaps must be set correctly around the perimeter and any fixed objects. Trims at doorways and transitions need to allow movement while still leaving a tidy finish. In large open areas, the floor layout may need planning around room dimensions, sunlight direction and adjoining spaces rather than simply running planks from one end to the other.
Underlay also has a job to do. The correct underlay supports the locking system, helps smooth minor subfloor variation where appropriate, manages sound and can provide moisture protection when specified. The wrong underlay can compromise a good floor before the household has even moved in.
This is why a site measure is more useful than a quick estimate based on square metres. A flooring specialist can see where the sun lands, assess the glazing, check the subfloor and identify potential issues around ranch sliders, fireplaces, kitchens and stairs. Those details are where a lasting installation is made.
Questions worth asking before you buy
Ask whether the flooring is approved for rooms with large glazed areas and what temperature limits apply. Confirm whether the warranty has conditions relating to direct sun, conservatories or floor surface temperatures. Find out how much expansion space is required, whether window shading is recommended and which underlay is approved.
Also ask who will be accountable if the subfloor needs preparation or if the layout needs altering. A supply-only price can look attractive until you are left coordinating installers, trims, moisture barriers and remedial work yourself. One experienced person managing the measure, product advice and installation removes a lot of that risk.
Keep a sunny floor looking sharp
Once installed, care is straightforward. Use felt pads under furniture, place quality mats at exterior doors and wipe up spills promptly. Avoid steam mops unless the flooring manufacturer specifically permits them. Keep blinds or shades available for peak summer sun, especially when the house is empty for long periods.
Do not assume every mark or colour change is a product failure. Natural flooring develops character, while composite flooring can show wear if grit is dragged across it day after day. A simple cleaning routine and sensible sun control will protect the finish far better than harsh chemicals ever will.
For homes with big windows, choosing the floor is only the beginning. Trade Flooring NZ can assess the room properly, recommend a suitable bamboo or advanced composite option, and install it with the expansion, trims and preparation the site demands. The aim is simple: a floor that looks right on day one and still sits flat when the summer sun is pouring through the glass.