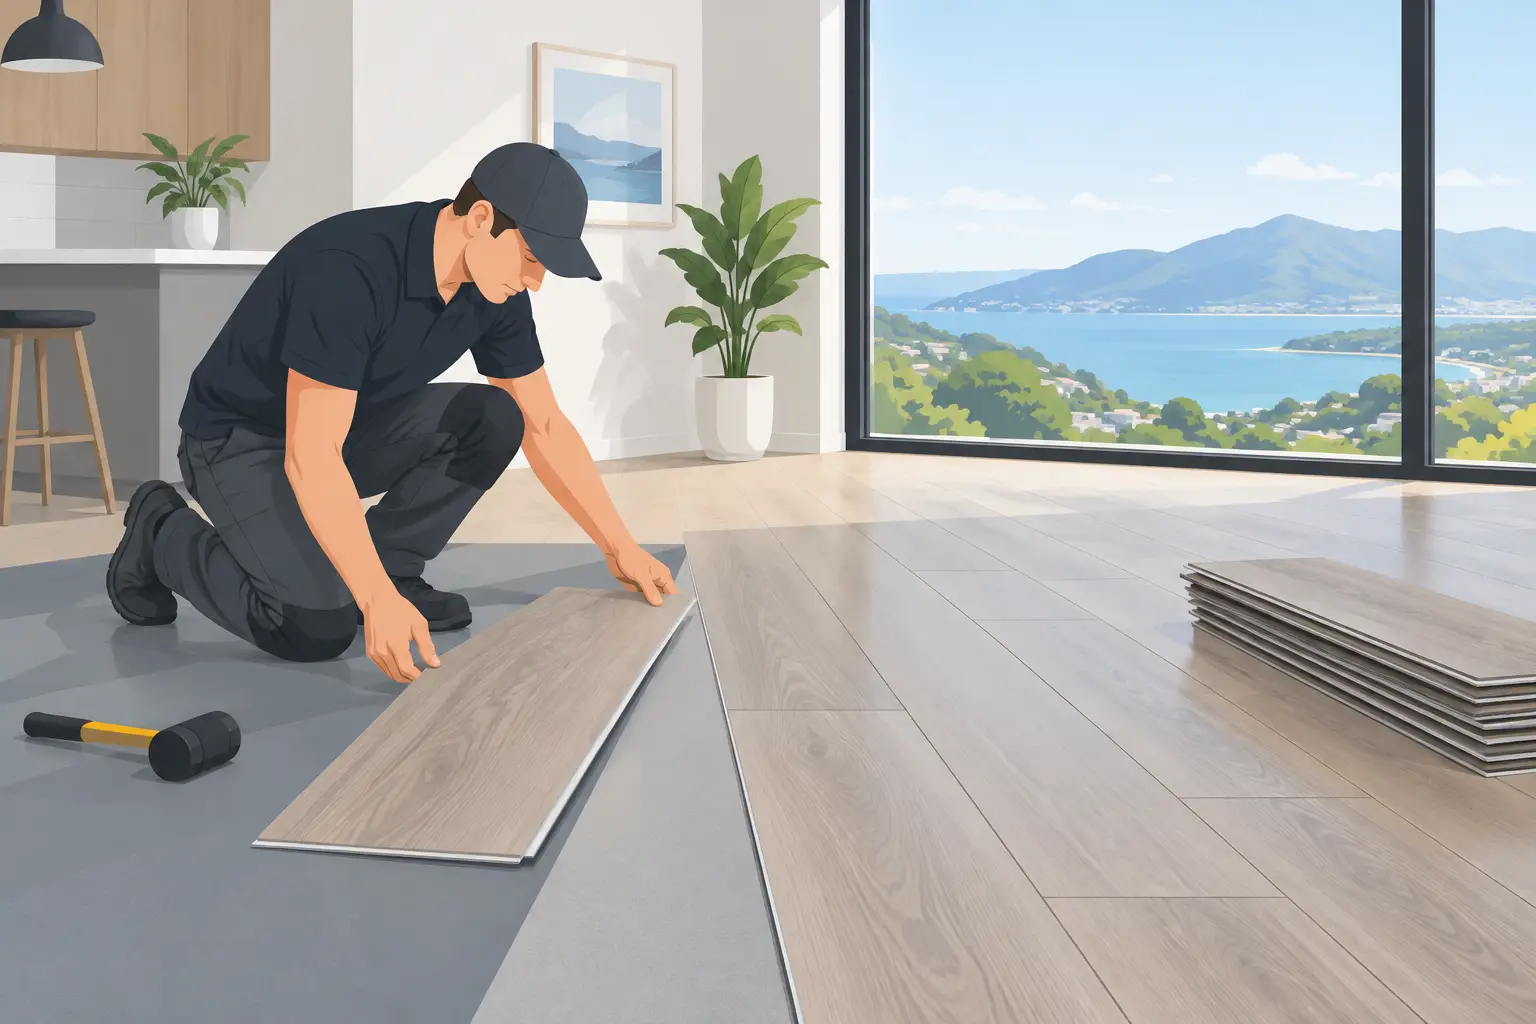
A new floor can look spot-on across the room, then lose its impact at the doorway, step or exterior threshold. Aluminium trims for flooring edges are the small finishing detail that protects those vulnerable points, covers the right gaps and gives the installation a deliberate, professional result. They are not an afterthought. They are part of a floor built to handle real family life.
For homes across Auckland and Northland, that matters. Children drag chairs, dogs race through hallways, doors open onto decks and tiled bathrooms meet warm timber-look living spaces. The edge of a floor takes more punishment than most people realise. Choose the wrong trim, or fit it poorly, and it can become a trip point, collect dirt or leave the edge of the plank exposed to chipping and moisture.
What aluminium flooring trims actually do
An aluminium trim is a profile fitted where flooring ends, changes level or meets another surface. It creates a clean transition while protecting the cut edge of the flooring. Quality aluminium is hard-wearing, stable and far less likely to crack or discolour than cheap plastic alternatives.
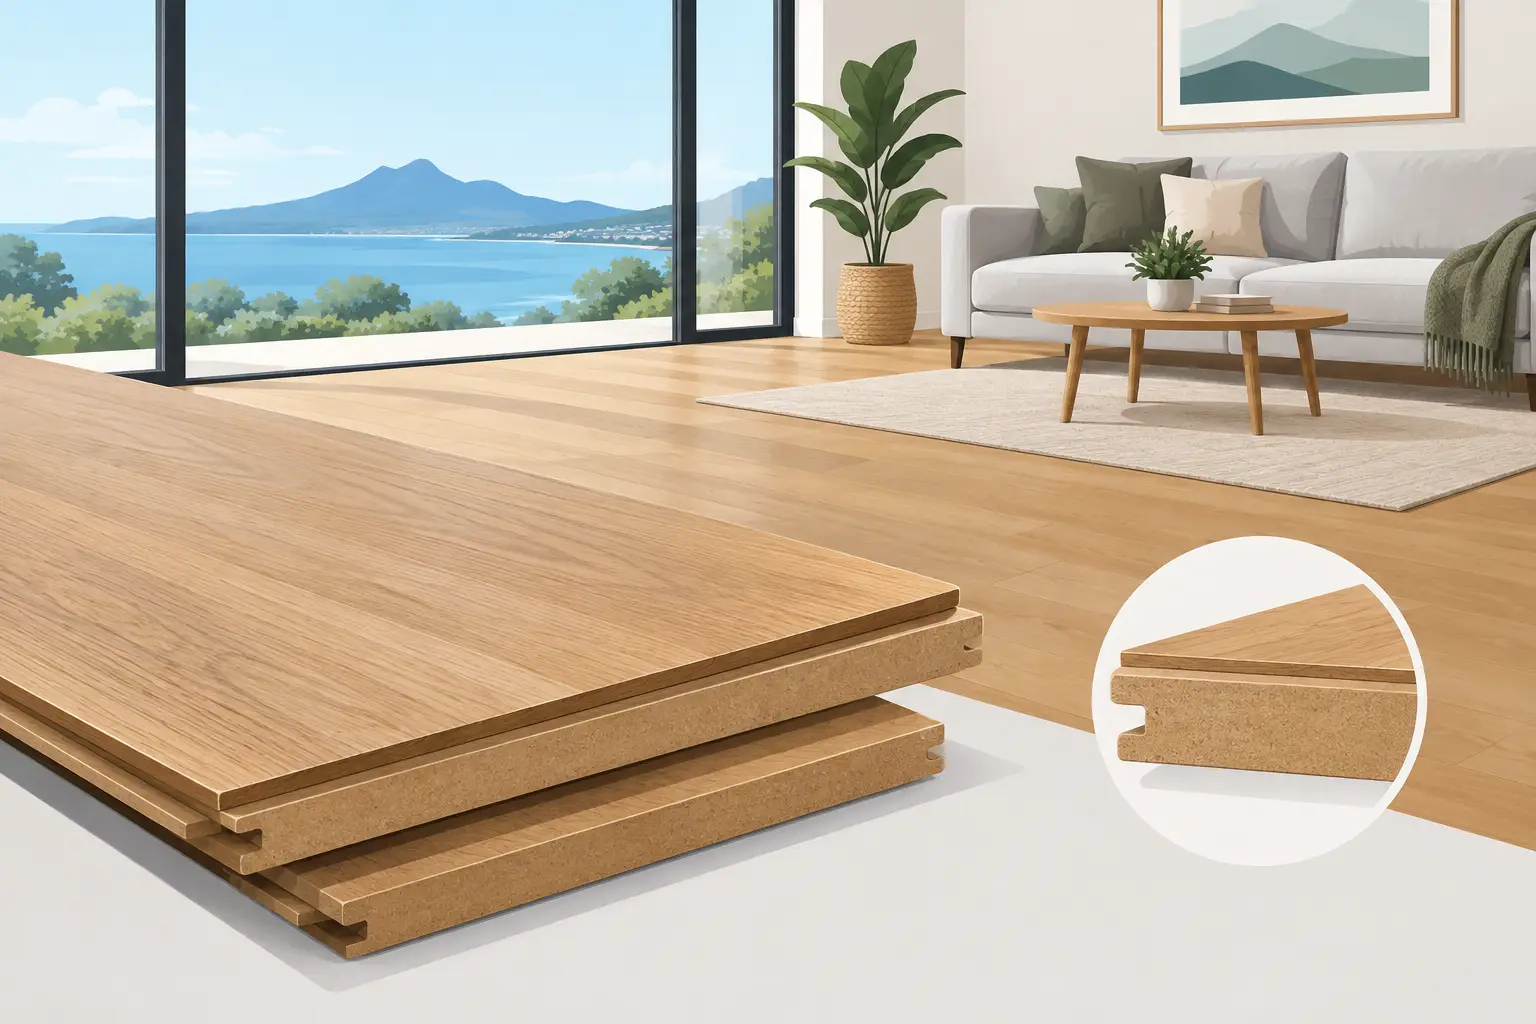
The right profile also allows a floating floor to perform as intended. Bamboo, SPC and MFB flooring can expand and contract slightly as indoor temperatures and humidity change. That movement gap needs to be maintained at walls, fixed joinery, door frames and transitions. A trim covers the gap without pinning the floor in place.
This is particularly relevant in homes with large north-facing glazing. Strong sun and heat can put pressure on flooring materials, especially when the installation has not allowed proper expansion space. A correctly selected trim is one part of a wider installation system that manages those conditions properly.
Appearance counts too. Rather than seeing a raw cut plank at a doorway, you see a neat, straight finish that suits the room. Available finishes can complement pale oak, darker timber tones, stone-look SPC, tiles and modern black hardware. The best result is usually understated: the trim does its job without demanding attention.
Aluminium trims for flooring edges: where each profile fits
There is no one-size-fits-all trim. The profile needs to match the floor thickness, the adjoining surface and how the space is used. Selecting on colour alone is how problems start.
Doorways between matching floor levels
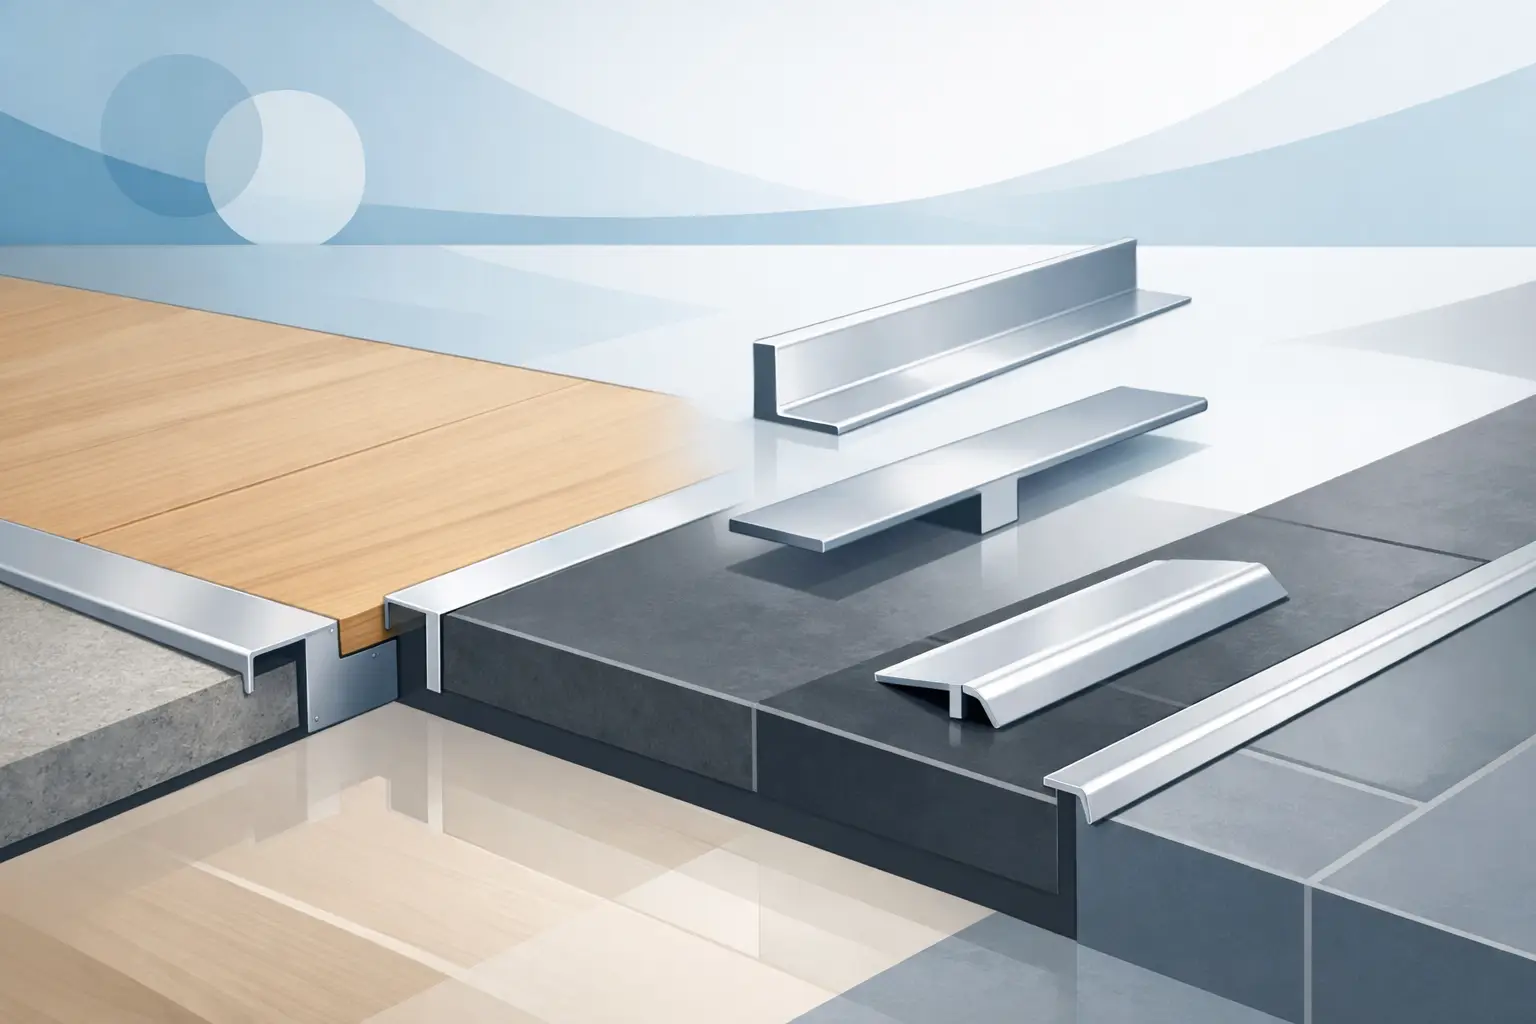
A T-profile is commonly used where two floor surfaces meet at roughly the same height, such as one room flowing into another. It bridges the movement gap between the two surfaces while providing a tidy line at the doorway.
It works well when both flooring areas are floating and each needs room to move independently. However, it must have enough support beneath it and be sized correctly for the gap. A profile that is too narrow can leave exposed edges; too wide can look clumsy in a narrow doorway.
Changes in height between rooms
A reducer profile is designed for a floor that meets a lower surface, such as SPC flooring transitioning to existing tile, concrete or lower-pile carpet. Rather than creating an abrupt lip, it slopes down gradually.
This is a practical choice for older homes where adjoining floor levels are rarely perfectly even. It also makes the transition safer underfoot and easier for vacuum cleaners, prams and wheeled furniture to pass over.
External doors, ranch sliders and finishing points
An end cap, sometimes called a ramp or finishing trim depending on the profile, is used where flooring ends against a fixed edge. Typical locations include ranch sliders, entry doors, hearths, built-in cabinetry and areas where the flooring cannot disappear beneath a skirting board.
This is one of the most exposed parts of the installation. The trim needs to protect the flooring edge while accounting for moisture risk near exterior doors. It is not a substitute for fixing water-entry issues, but it provides a far better finish than leaving the cut edge unprotected.
Stairs and raised edges
Stair nosings require a purpose-made profile. A standard flat trim is not suitable for a stair edge where grip, durability and a consistent front line are essential. Stair trims protect the leading edge from impact and help make each tread easier to see.
In rental properties, busy family homes and light-commercial spaces, this is a detail worth getting right. A damaged stair edge quickly becomes both an appearance issue and a maintenance job.
Why aluminium is the sensible choice
Aluminium is a strong match for modern flooring installations because it handles everyday knocks well and keeps its shape. It is also available in slim, clean profiles that work with contemporary interiors rather than adding a bulky strip across the doorway.
Compared with timber trims, aluminium is generally less affected by minor changes in moisture and temperature. Compared with plastic trims, it offers better resistance to impact and a more refined finish. That said, it is not indestructible. Heavy items dragged across a profile can scratch it, and a soft alloy or poor-quality coating will show wear sooner than a properly specified product.
Finish selection is also a balance. A silver aluminium trim can suit grey stone-look flooring and modern fittings. Black can look sharp against dark frames or charcoal flooring, but it can show dust and light scuff marks. Wood-look finishes may visually blend with a bamboo floor, although they should be judged against an actual sample rather than a photograph.
The goal is not always an invisible trim. It is a trim that looks intentional and remains practical over years of use.
The installation details that make or break the finish
Even the best aluminium trim will not correct a poor substrate or an incorrectly installed floor. Before trims are fitted, the subfloor needs to be suitably flat, dry and prepared for the flooring system. If the floor flexes or drops at a doorway, the trim can move, squeak or eventually loosen.
The expansion gap must also be genuine. A common mistake is packing flooring tightly against the trim, wall or door frame because it looks neat on installation day. When the floor is exposed to heat, that lack of room can lead to lifting, gapping or pressure points elsewhere in the room.
Fixing method matters. Some trims are mechanically fixed through a base track, while others are bonded with an appropriate adhesive. The correct option depends on the profile, the substrate and whether the trim needs to accommodate a floating floor. Screwing directly through floating planks, for example, can restrict movement and cause problems later.
Doorways need careful measuring as well. A trim should run cleanly from one side of the opening to the other, with neat cuts around jambs where required. Uneven ends and wide blobs of adhesive are the tell-tale signs of a rushed finish.
Plan trims before the flooring arrives
The best time to decide on trims is during the measure and quote, not after the last plank has been laid. Walk through every transition: bedrooms to hallway, living areas to tile, laundry entrances, exterior doors, stairs and built-in cabinetry. This identifies where each profile is needed and avoids last-minute compromises based on whatever is available.
It also helps to look at floor heights early. Underlay thickness, existing tiles, carpet removal and subfloor preparation can all affect the final level. A trim chosen before those details are checked may not suit the completed transition.
For renovations, bring samples into the actual room. View them beside the existing tiles, cabinetry and joinery in natural light. The trim may only be a narrow line, but it often sits exactly where different materials meet, so a poor colour or height match stands out.
A small detail with a long-term payoff
Flooring is a major investment, and its edges deserve the same attention as the boards in the middle of the room. Well-chosen aluminium trims protect the places that get knocked, walked over and cleaned every day, while allowing the floor to move as its manufacturer intends.
At Trade Flooring NZ, the measure is where those details get sorted properly - from transition heights and heat exposure to the profile that will finish each doorway cleanly. A floor should not just look impressive when the furniture first goes back in. It should still look properly finished after years of paws, shoes, sun and busy weekends.