
A new floor can make a tired home feel finished, but the visible surface is only half the job. This residential flooring installation guide explains what needs to happen before, during and after installation to get a floor that looks right, performs properly and stays that way through family life, pets, sun and daily traffic.
For homeowners across Northland and Auckland, the biggest installation problems rarely come from choosing an ugly plank. They come from rushed measuring, poor subfloor preparation, the wrong product for the room, or installers treating details such as expansion gaps and trims as an afterthought. Get those fundamentals right and the finished floor does its job quietly for years.
Start with the way your home is actually used
Flooring is not a one-size-fits-all purchase. A young family with dogs needs something different from a couple renovating a sun-filled coastal home, and a rental renovation has different priorities again. Start with the rooms, not the samples.
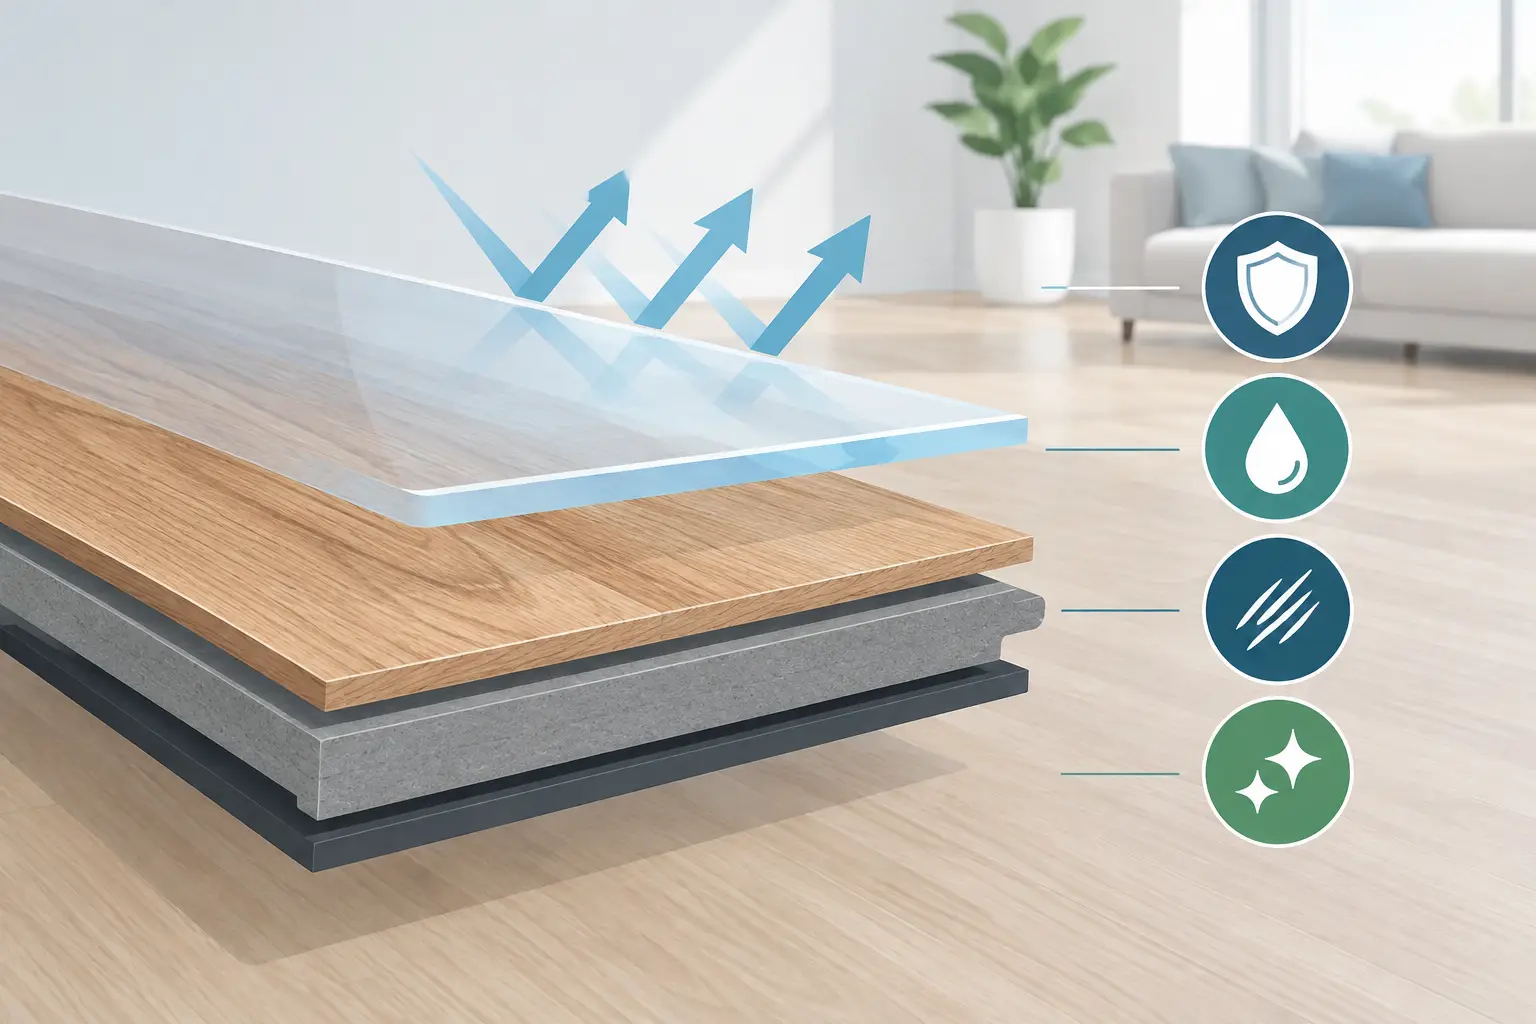
For kitchens, entry areas and open-plan living, water resistance, easy cleaning and scratch resistance usually lead the decision. Advanced composite options such as stone polymer composite flooring are a practical choice where muddy shoes, dropped drinks and paws are part of the weekly routine. They are stable, hard-wearing and well suited to busy homes.
Bamboo flooring brings a warmer, more natural finish and strong sustainability credentials. It can be an excellent option for living areas, bedrooms and design-led renovations, provided the product and installation method suit the conditions. The right floor is not simply the one that looks best under showroom lighting. It is the one that handles your household, your subfloor and the amount of sun coming through the glazing.
Be honest about heat and sunlight
Large north-facing windows look fantastic, but they create demanding conditions for any floor. Direct sun can push surface temperatures well beyond what most homeowners expect. That heat can affect expansion, colour and long-term performance, particularly where a room has wide areas of glass and little shade.
This does not mean you need to avoid a beautiful timber-look or bamboo floor. It means the product choice, layout, window coverings and installation allowances must be considered together. A proper site assessment identifies these risks before the flooring arrives, not after the first hot summer.
Measure the whole job, not just the room size
Square metres are a starting point, not a final quote. A precise measure also accounts for waste, room shape, doorways, wardrobes, stairs, transitions to other floor coverings and the finish required around skirting boards.
Ordering too little flooring can delay a project or create colour-batch issues. Ordering excessive quantities wastes money. The same applies to trims, underlay and moisture barriers. These are not optional add-ons designed to pad a quote. They are part of a flooring system that needs to work as one.
A free on-site measure is particularly valuable in older Auckland and Northland homes. Floors can be out of level, walls can be anything but straight, and previous renovations often leave surprises beneath carpet or vinyl. A hands-on inspection lets the installer identify what needs correcting before the installation date is locked in.
The residential flooring installation guide to subfloor preparation
The subfloor decides whether your new floor feels solid underfoot or becomes a source of squeaks, movement and frustration. It needs to be clean, dry, flat and structurally sound before any planks are laid.
Concrete subfloors need moisture testing. Even when a slab looks dry, moisture can travel through it and affect materials above. Depending on the product and site conditions, a suitable moisture barrier or underlay may be required. Skipping this step is false economy, especially in ground-floor spaces, newer concrete or areas with limited ventilation.
Timber subfloors need a different check. Loose boards should be fixed, high spots reduced and low spots corrected where necessary. Significant unevenness may require levelling work before installation. Flooring can bridge minor imperfections, but it cannot turn a poor base into a perfect one.
Existing flooring also needs an honest assessment. Some composite floors can be installed over stable, suitable surfaces, which may save time and removal costs. Others should come up first, especially if they are soft, uneven, damaged or trapping moisture. The right answer depends on what is already there and what is being installed over it.
Let materials acclimatise and plan the layout
Flooring should be delivered and stored correctly before fitting. Products need to be kept in dry, secure conditions and allowed to adjust according to the manufacturer’s requirements. Do not leave cartons in a damp garage, on bare ground or in direct sun through a ranch slider.
Layout matters just as much as acclimatisation. Long planks can make a narrow room feel wider or draw the eye through an open-plan area. Running boards towards the main light source often looks clean, but room shape, joins and adjoining spaces may change the best approach.
An experienced installer plans where full boards will sit, where narrower cuts will fall and how thresholds will finish. The goal is a balanced result, not a last-row strip that looks like an afterthought. This is where craftsmanship shows. Anyone can click a few boards together. Precision is what makes the floor look intentional.
Underlay, expansion gaps and trims are not minor details
Underlay can provide moisture protection, acoustic benefits and a smoother base, depending on the flooring system. It must match the product specification. Using the wrong underlay can affect how the floor locks together, how it sounds underfoot and whether it remains covered by the relevant warranty.
Expansion gaps are equally critical for floating floors. Flooring naturally responds to changes in temperature and humidity. The installer leaves enough clearance around walls, pipes, kitchen islands and fixed objects so the floor has room to move. That gap is then covered neatly with skirting, scotia or a suitable trim.
Doorways and transitions deserve the same attention. Aluminium trims create a clean, durable finish where flooring meets carpet, tiles or another room. They also protect edges that can otherwise chip or lift. Good trims should not shout for attention, but they should look straight, sit firm and suit the colour and level of the adjoining surfaces.
Installation day: protect the detail, not just the planks
Before work starts, clear furniture and fragile items from the affected rooms. Confirm who is responsible for removing old flooring, appliances, toilets or doors if those tasks are required. A clear plan avoids standing around on installation day while someone tries to find a plumber or move a packed bookshelf.
Professional installation is methodical. The first rows are set accurately, planks are mixed from different cartons where appropriate to create a natural visual spread, and cuts are made cleanly around door jambs and obstacles. Every join, perimeter and trim is checked as the floor progresses.
The fastest installation is not always the best installation. Composite flooring can often be installed efficiently and used soon after completion, but preparation and finishing should never be rushed. If a subfloor issue appears, dealing with it properly protects the result. It may add time on the day, but it is far cheaper than pulling up a new floor later.
After installation: keep the floor looking like new
Once installation is complete, ask for practical care advice for your specific product. Most modern floors are easy to maintain, but easy does not mean indestructible. Use felt protectors under chairs and furniture, wipe spills promptly, and use a soft broom or vacuum head suitable for hard flooring.
Avoid soaking the floor with excessive water or using harsh chemicals that leave residue. Place mats at exterior doors to catch grit and moisture, but choose mats that will not trap water underneath. For heavy furniture, lift rather than drag it. These simple habits make a real difference in high-use family homes.
If your floor is exposed to strong sun, manage it with blinds, curtains or sensible shading where possible. This helps protect not only the flooring but also furniture, furnishings and the comfort of the room.
Choose accountability, not a handball between suppliers
A flooring project runs more smoothly when the person advising on the product understands how it will be installed. That means fewer gaps between the sales conversation, site conditions and final workmanship. Trade Flooring NZ combines direct-import pricing with product advice, on-site measurement, supply and installation managed by one accountable specialist.
That direct approach removes costly showroom overheads and unnecessary middlemen without cutting corners on the parts that matter. You get clear advice on whether bamboo, DualCore® SPC or DualCore® MFB flooring suits your home, followed by installation finished to the point of perfection and backed by a 12-month installation warranty.
The best time to solve a flooring problem is before the first plank is opened. Arrange a proper measure, talk through how your rooms are used, and choose an installation team that treats preparation and finishing as seriously as the floor itself.