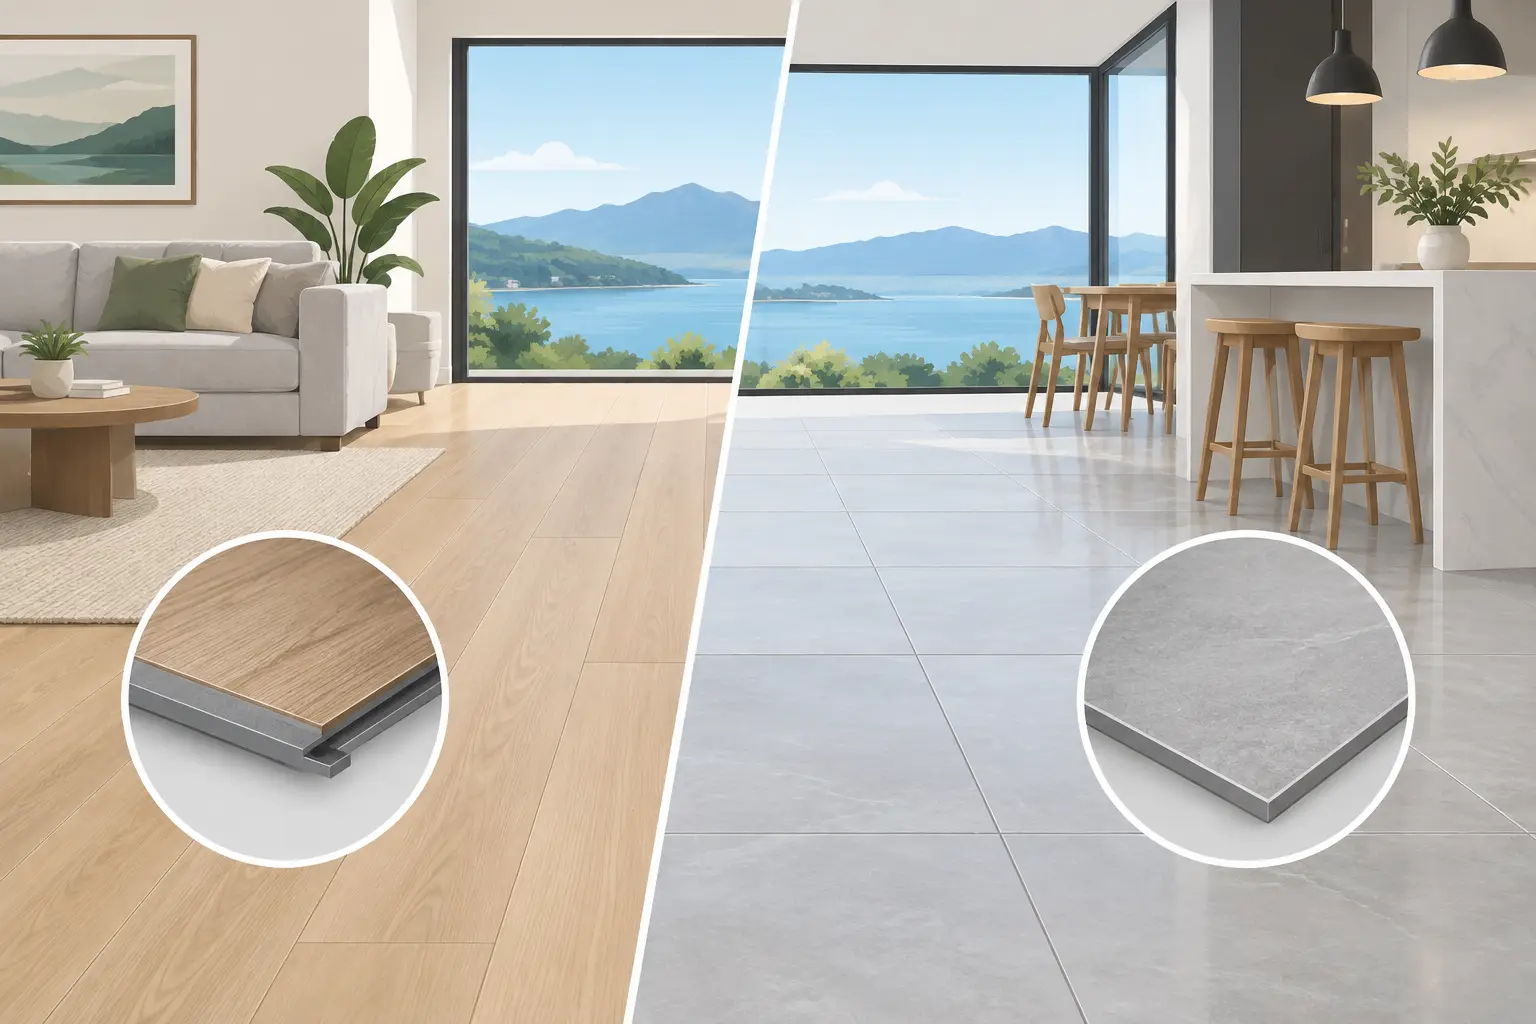

A reception floor can look perfect on handover day and fail six months later if the wrong material, underlay or preparation method was chosen. Light commercial flooring installation is not simply a bigger residential job. It needs a floor that handles daily foot traffic, rolling chairs, wet shoes, moved furniture and sun through large glazed areas - while still looking sharp for clients, staff and tenants.
For small offices, retail spaces, clinics, show homes, rental upgrades and hospitality areas, the best result comes from matching the flooring system to how the space will actually be used. Not how it looks in a sample board under showroom lights.
What light commercial flooring installation needs to handle
Light commercial spaces sit between a family home and a heavy industrial environment. They may not have forklifts or pallet jacks running all day, but they do have concentrated wear. The entrance, reception desk, kitchenette, corridors and meeting rooms often take far more punishment than the rest of the floor.
A practical light commercial floor needs to stand up to regular cleaning, scuffs from chairs, grit tracked in from outside and the occasional spill. It also needs stable installation details around doorways, cabinetry, transitions and glass sliders. These are the points where rushed jobs tend to show themselves.
Appearance matters too. A business floor is part of the first impression. It should feel intentional, not like a cheap rental fix. That does not mean paying retail showroom margins for a product that is no better suited to the site.
Start with the use, not the colour
Colour and plank style matter, but performance comes first. Before selecting flooring, consider traffic patterns, cleaning routines, furniture, sunlight and what sits beneath the existing floor.
A quiet professional office may suit a warmer timber-look finish that complements the fit-out. A busy clinic or retail floor may need a tougher, easier-care surface with a colour that disguises minor marks between cleans. If customers enter directly from a car park or street, a proper entrance mat system is not optional. It keeps abrasive grit off the floor and protects the investment from day one.
Furniture matters more than many people expect. Castor chairs can be hard on any floating floor, particularly where staff work in one spot all day. Use suitable chair mats where needed, and make sure heavy counters, fixed joinery and display units are accounted for in the installation plan. A floating floor must be able to move as designed. Pinning sections beneath fixed cabinetry can create pressure and lead to lifting or gaps elsewhere.
SPC flooring for hard-working spaces
Stone polymer composite, or SPC, is often a strong option for light commercial projects. DualCore® SPC flooring provides a dense, stable core with a durable finished surface and a timber-look appearance that works across modern fit-outs. It is particularly useful where moisture resistance, fast installation and easy maintenance are priorities.
SPC is not indestructible, and no installer should pretend otherwise. Deep gouges, sharp metal legs and dragged appliances can damage most surfaces. But for daily foot traffic, families, pets, staff and visitors, a quality SPC system offers a sensible balance of toughness, comfort and value.
It is also a practical choice where concrete slabs are involved, provided moisture is checked and the correct underlay or moisture barrier is specified. A waterproof-looking plank does not make a wet slab harmless. Moisture management underneath remains part of a professional installation.
Bamboo for the right commercial setting
Bamboo flooring brings warmth, character and a premium natural finish that can lift a boutique office, studio, showroom or design-focused workspace. It is a sustainable choice and can perform exceptionally well when the environment and maintenance expectations suit it.
The trade-off is that natural flooring needs more considered care than a composite product. Direct moisture, poor entrance protection and sharp grit are not its friends. Bamboo is a good commercial choice where the floor is treated as a feature, not an afterthought, and where the site conditions support it.
Subfloor preparation decides the finished result
The most expensive flooring in the world cannot hide a poor subfloor. Preparation is where skilled installation earns its keep.
Concrete needs to be checked for moisture, flatness and surface condition. High spots can stress click joints; low spots can leave movement underfoot and create a hollow feel. Timber subfloors need to be sound, dry and adequately flat, with loose boards secured and uneven areas corrected before installation starts.
This is also the time to identify old adhesive residue, cracked levelling compound, damaged sheet flooring and areas affected by previous leaks. Covering a problem does not remove it. It simply transfers the cost to a later date, usually when the business is open and disruption is more expensive.
A proper site measure is not just about calculating square metres. It assesses access, floor levels, door clearances, transitions, existing skirtings, cabinetry and likely expansion requirements. It allows the installer to plan the job rather than make avoidable compromises on the day.
Heat, glass and expansion gaps are non-negotiable
Northland and Auckland properties often have large windows and doors that bring in serious solar heat. That is excellent for natural light, but it can be demanding on flooring. Sun-exposed areas may run much hotter than the rest of the building, especially in an empty room with no curtains or cooling.
Every floating floor requires correctly sized expansion gaps around walls, frames, pipes and fixed objects. These gaps allow the floor to respond to normal changes in temperature and humidity. They are then finished neatly with skirtings, trims or scotia where appropriate.
Trying to make a floating floor look tighter by removing its movement allowance is false economy. It may look tidy at first, then buckle or push at doorways when conditions change. The right aluminium trims and transition profiles protect exposed edges, manage floor-height changes and give the project a clean commercial finish.
For large open areas or runs through several rooms, layout and movement breaks need to be considered before the first plank is clicked together. This is particularly important where flooring passes through narrow doorways, changes direction or meets different substrates.
Installation speed matters, but so does the sequence
Many light commercial projects need to be completed quickly. A tenant has a move-in date, a shop has a reopening schedule, or a builder needs the final finishes completed before handover. Click-lock composite flooring can be installed efficiently, but speed should come from planning and product availability, not skipping steps.
The sequence matters. Flooring should generally go in after messy trades are finished, the building is enclosed and the internal environment is stable. Painters, electricians and joiners may still need access, but everyone should understand where the finished floor needs protecting.
A good installer also plans how the space will be used immediately after completion. Can furniture be carried in without scraping? Are protective pads ready? Is the cleaning team using products that leave a dull film or excess moisture behind? These small details help a new floor stay new-looking.
Where value really comes from
The cheapest quote is rarely the lowest project cost. A floor that needs rework, delays an opening or fails around a high-traffic entrance quickly becomes expensive. The smarter approach is to spend on the parts that cannot be fixed easily later: sound preparation, suitable materials, correct underlay, clean trims and experienced installation.
Direct-import supply can make a genuine difference here. Removing unnecessary showroom overheads and middlemen leaves more budget for the flooring system itself and the workmanship behind it. Trade Flooring NZ supplies and installs with that practical focus: one accountable specialist, clear product advice, on-site measurement and a floor finished to the point of perfection.
The right floor should not demand constant attention once the doors open. Choose a product that suits the traffic, prepare the subfloor properly and insist on installation details that are built for real daily use. That is how a light commercial space keeps making the right impression long after opening day.