
A floor can look perfect in a sample board and still fail in a real home. Floating floors are no exception. Get the product, subfloor preparation and expansion allowance right, and you get a hard-wearing surface that is quick to install and easy to live with. Get one of those details wrong, and you can end up with movement, noisy joints, lifting edges or gaps where there should be a clean finish.
For Northland and Auckland homes, the details matter. We see large glazed areas, hot afternoon sun, busy family living, pets, damp subfloors and renovations where the existing floor is anything but level. A floating floor is not simply clicked together and hoped for. It needs to be specified and installed properly.
What are floating floors?
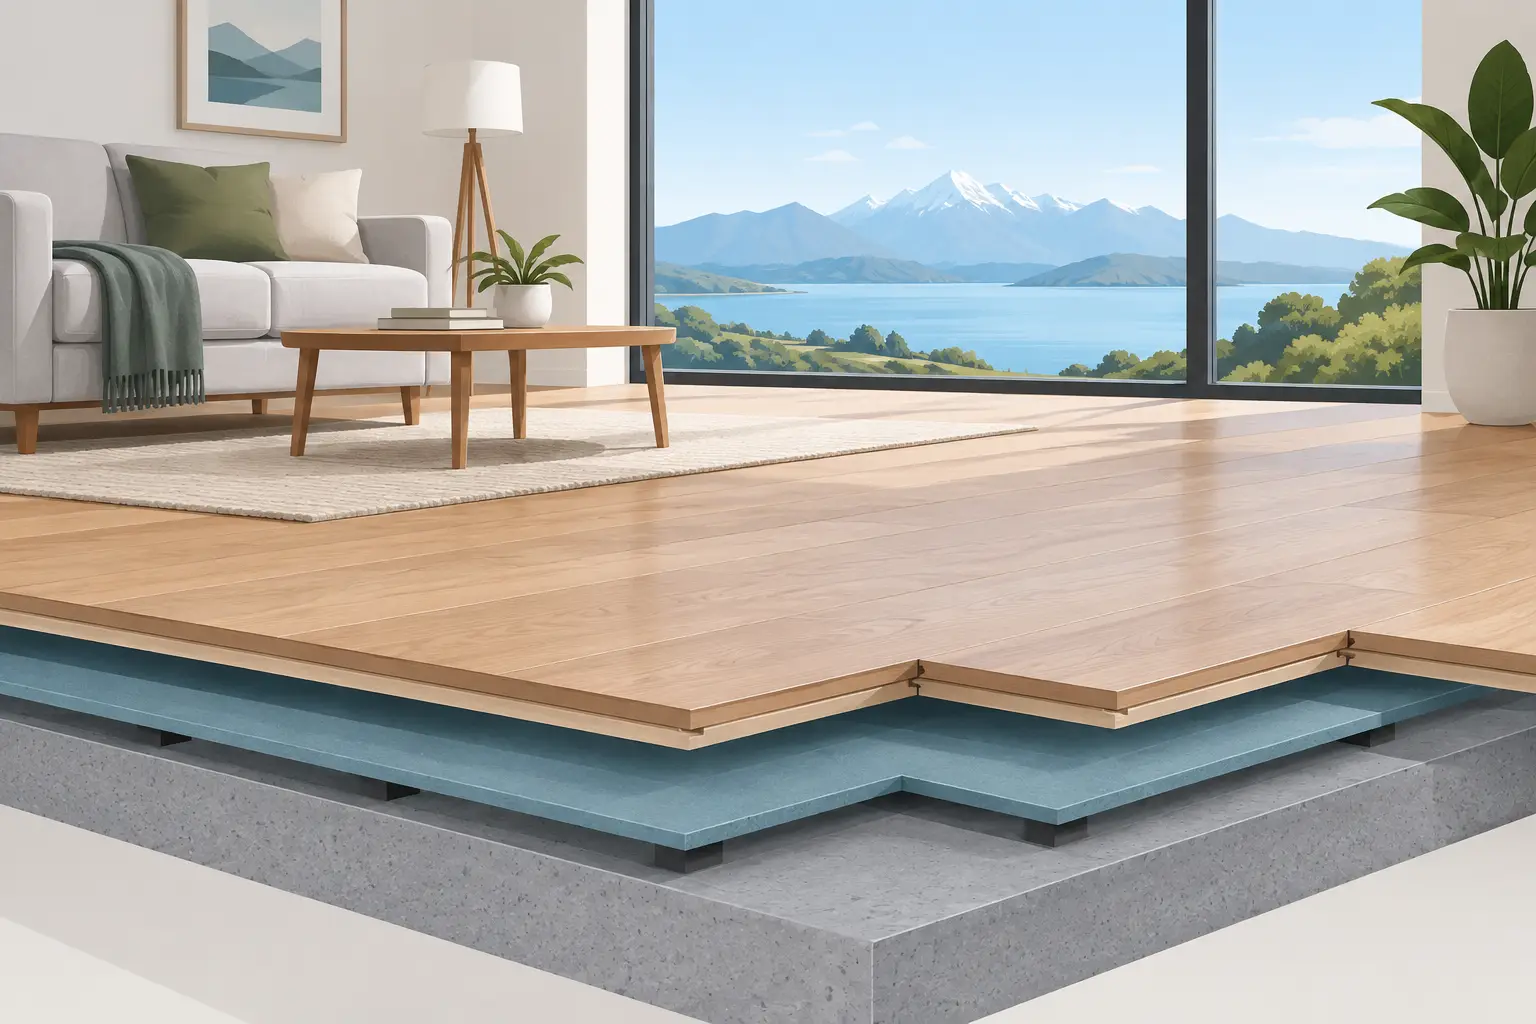
A floating floor is a flooring system that is not fixed directly to the subfloor with adhesive or nails across its full surface. Instead, the boards or planks lock together to form one continuous floor that sits over an underlay. The floor is held in place by its own weight, perimeter clearances and careful finishing around the edges.
Many modern composite flooring products, including stone polymer composite (SPC) and multi-layer fibreboard systems, are designed to be installed this way. The method is popular because it can be fast, clean and practical for renovation work. In many cases, it can go over a suitable existing hard floor, saving the cost and disruption of pulling everything out.
That does not mean every floor can be floated, or that every existing surface is ready for a new covering. The subfloor still sets the standard. A premium plank will not hide a poor base forever.
Why homeowners choose a floating floor
The appeal is straightforward. A quality floating system can provide the timber-look warmth homeowners want, with excellent day-to-day durability and less installation mess than many glued-down alternatives. Once installed, the floor can usually be walked on straight away, which matters when a kitchen, living room or rental renovation needs to keep moving.
Composite floating floors are particularly suited to households that need practical performance. They can be scratch resistant, paw-tested, childproof and simple to clean. SPC products also offer excellent dimensional stability compared with many traditional flooring options, which is a real advantage in homes with sun exposure and changing temperatures.
There is also a value benefit. Direct-import flooring avoids the added costs that come with large retail showrooms and unnecessary layers between supplier and customer. But sharp pricing should never mean cutting corners on preparation or installation. The cheapest quote can become expensive very quickly if it leaves you with a floor that moves, clicks or fails around doorways.
The subfloor decides whether floating floors perform
Before choosing colour, grain or plank width, establish what is underneath. Concrete, plywood, particleboard, old tiles and existing vinyl all need a different assessment. The key questions are whether the surface is dry, flat, sound and clean enough for the new system.
Flat is not the same as level. A floor can slope gently and still be suitable, provided it does not have sharp highs and lows that force the planks to flex. Excessive unevenness puts stress on locking joints. Over time, that can create separation, squeaks or broken edges.
Concrete needs particular attention in New Zealand homes. Moisture can travel through a slab long after it appears dry on the surface. A proper moisture check helps determine whether a moisture barrier or another preparation method is required. Skipping this step is a gamble, especially on ground-level slabs, newer concrete or rooms with a history of dampness.
Timber subfloors need to be firm and well supported. Loose sheets, protruding fasteners and movement in the framing should be dealt with before the underlay goes down. A floating floor should not be used to disguise structural issues below it.
Underlay is part of the system, not an optional extra
Underlay does more than make a new floor feel softer underfoot. The right product can manage minor imperfections, reduce sound transfer and, where required, provide moisture protection. It also needs to suit the flooring product. Using an overly thick or soft underlay beneath a rigid click system can allow too much movement and place unnecessary pressure on the joints.
This is where generic advice can lead people astray. One floor may require an integrated backing only, while another calls for a separate underlay with a specific vapour barrier. The manufacturer’s installation requirements should lead the decision, not whatever roll is cheapest on the day.
Apartments, upstairs rooms and light-commercial spaces may have additional acoustic requirements. In those situations, choose the floor and underlay together rather than treating sound reduction as an afterthought.
Expansion gaps are what keep the floor looking tight
Floating floors need room to expand and contract with temperature changes. That space is left around walls, cabinetry, pipes, door frames and fixed objects, then covered neatly with skirting, scotia or appropriate trims.
It can feel counterintuitive. Homeowners often assume a tighter fit is better. In reality, jamming the floor hard against every wall prevents natural movement. When heat builds up, particularly beside large north- or west-facing glazing, the pressure has to go somewhere. The result can be tenting, peaked joints or a floor that lifts away from the subfloor.
This is why large open-plan areas need careful planning. Depending on the product, room size, layout and sun exposure, expansion breaks may be needed between spaces or at doorways. They are not a sign of poor workmanship when specified correctly. They are part of allowing the floor to perform as intended.
Heat, sunlight and big windows change the conversation
A dark floor in a sun-drenched lounge can become significantly hotter than the room around it. Northland summers, full-height glazing and unshaded sliders all put flooring under more thermal pressure than a small shaded bedroom.
SPC flooring is a strong option for demanding areas because of its stable core, but no floating floor is invincible. Product selection, colour choice, window coverings and correct expansion detailing all work together. If a space receives direct sun for hours each day, say so before the quote is prepared. It is far better to design for the condition than discover it after installation.
The same applies to conservatories and rooms that run hot and cold quickly. Some products are suitable; others are not. A site visit provides a clearer answer than a guess based on a showroom sample.
Where floating floors work best
Floating floors suit many living areas, bedrooms, hallways and renovation projects. They are especially useful when homeowners want to refresh a home without the time and cost involved in removing every existing surface.
Kitchens can also work well when the product is suitable and spills are cleaned up promptly. Water-resistant does not mean careless treatment is risk-free. Standing water can find its way into perimeter gaps, beneath appliances or through poorly detailed transitions. Good installation includes thinking through those vulnerable points before the first plank is laid.
Bathrooms and laundries require more caution. The correct choice depends on the specific product, waterproofing arrangement and how the room is used. A floating floor should never compromise a wet-area membrane or create a path for water to sit unseen below the surface.
Heavy fixed cabinetry is another consideration. In most cases, floating flooring should run up to kitchen units and islands rather than being trapped underneath them. The floor needs freedom to move. This should be planned early, particularly on new builds where flooring and kitchen trades are working to a tight sequence.
The finish around the edges separates a good job from a rushed one
The final result is not just about the boards. Door jambs, stair edges, fireplaces, sliders, transitions to carpet and joins to tiled areas all need a deliberate solution. Aluminium trims are often the cleanest, hardest-wearing way to manage changes in level or material, especially in busy entrances and open-plan homes.
Skirting and scotia should look intentional, not like an oversized cover-up for inaccurate cuts. Clean lines come from measuring properly, allowing for movement and using finishing products that suit the room. This is the work that takes a floor from acceptable to properly finished.
A professional measure saves expensive assumptions
Online room measurements and photos are useful, but they do not reveal slab moisture, high spots, sun load, floor levels or awkward details around cabinetry. A proper on-site measure identifies these issues before materials are ordered and installation dates are locked in.
That is the advantage of dealing with one accountable flooring specialist from product advice through to the final trim. Trade Flooring NZ can assess the site, recommend a suitable system and install it to the point of perfection, without passing the technical decisions between a salesperson, supplier and separate installer.
Your new floor should make daily life easier, not give you another thing to worry about. Choose the look you want, but give equal weight to what is below it, around it and shining through the windows onto it.