
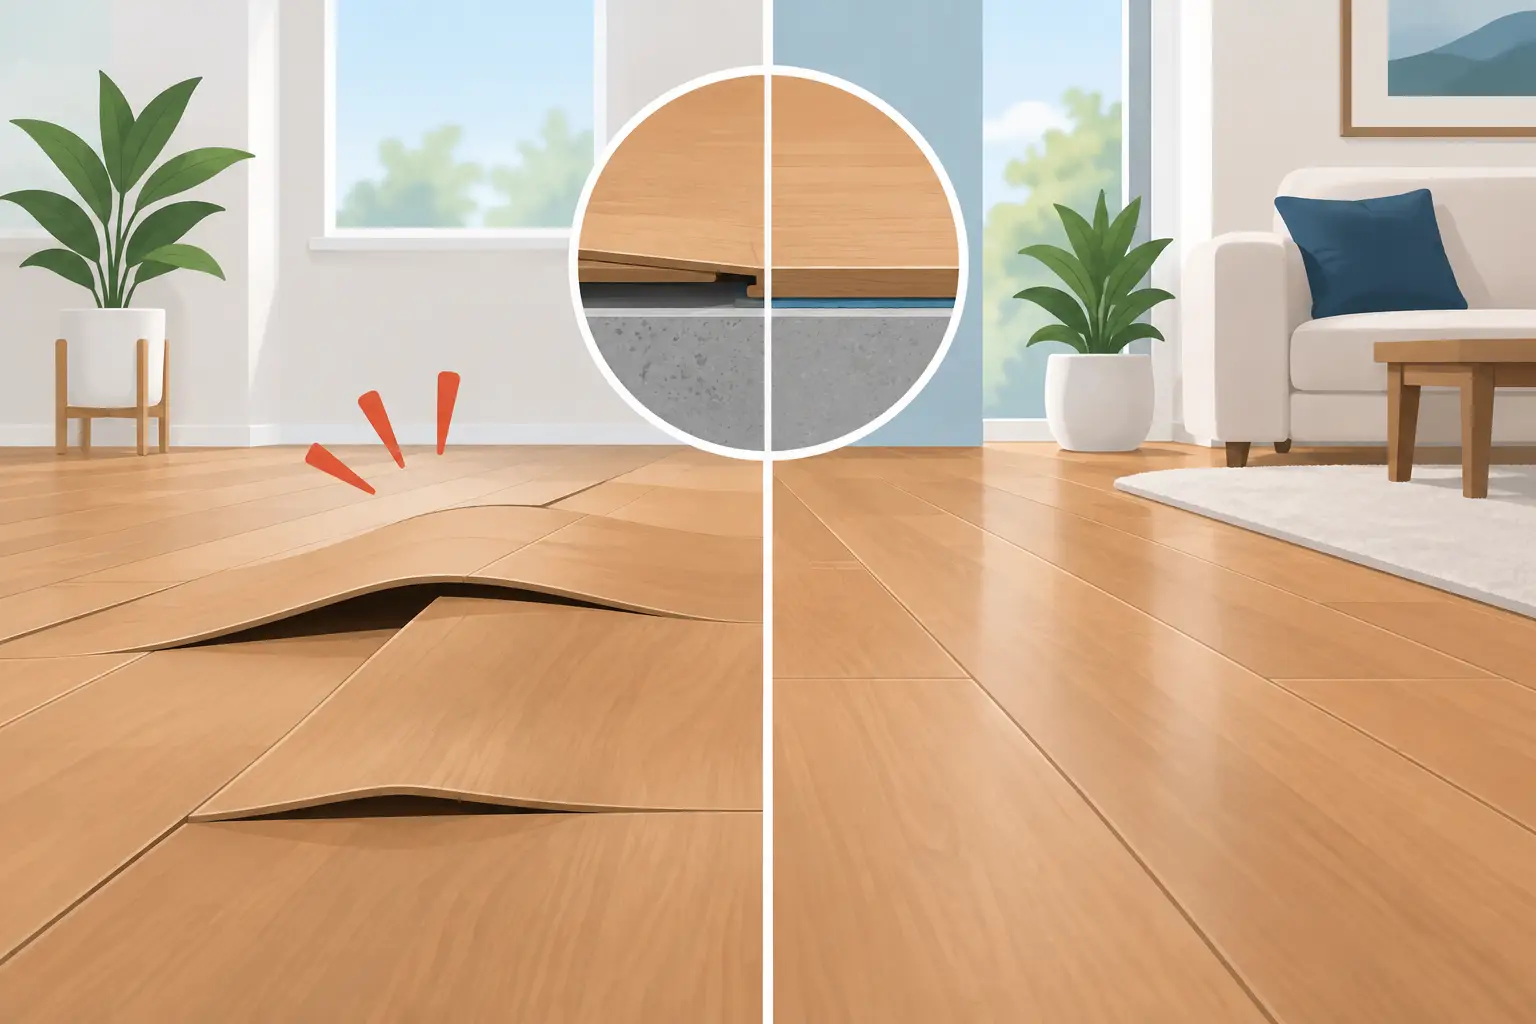
A floor that clicks, lifts at a doorway or opens a gap beside the skirting is not just being difficult. It is responding to conditions underneath, around and above it. Understanding why floors move is the first step towards knowing whether you are seeing normal seasonal movement or an installation issue that needs attention.
Most modern flooring is designed to live with a small amount of movement. The problem starts when there is no room for it to move, the subfloor is not properly prepared, or the product has been chosen without considering the home. In Northland and Auckland, where humidity, coastal air and strong sun through large glazed areas can all play a part, those details matter.
Why floors move in New Zealand homes
Floors move because materials react to their environment. Timber-based products take on and release moisture from the air. They can expand in humid conditions and contract when the air becomes drier. Heat can also cause expansion, particularly in rooms with wide stacker doors, skylights or full-height windows facing the afternoon sun.
A floating floor is meant to move as one complete surface. It is not fixed directly to the subfloor. Instead, the planks lock together and sit over an underlay, with an expansion gap around the perimeter. This allows the floor to expand and contract without pushing into walls, cabinetry, door jambs or other fixed points.
That movement should be subtle. You should not see boards buckling, feel pronounced ridges underfoot, or hear constant cracking every time someone walks through the room. Those are signs that the floor may be under pressure or that the base below is moving too.
Moisture is the usual suspect
Moisture is one of the biggest reasons flooring changes shape. It can come from high indoor humidity, a damp concrete slab, a crawl space with poor ventilation, a slow plumbing leak, wet shoes at an entry, or water tracked in by kids and pets.
Concrete is especially important. A slab may look dry but still hold enough moisture to affect a floor laid over it. This is why moisture testing and correct preparation are not optional extras. If a floor goes down before the slab is suitable, moisture can become trapped beneath it and create problems later.
Timber and bamboo are particularly responsive to moisture because they are natural, fibre-based materials. Quality bamboo flooring is highly stable compared with many traditional hardwoods, but it is still not immune to poor site conditions. It needs a dry, sound base and the correct expansion allowance.
Composite floors such as SPC are more resistant to water and humidity, making them a practical choice for busy family homes, kitchens and light-commercial spaces. Water resistance does not mean the preparation can be skipped, though. An uneven or damp subfloor can still affect how an SPC floor performs and feels underfoot.
Heat through glazing can create pressure
A bright, sun-filled living room is a great feature until a floor is installed without allowing for the heat it receives. Direct sun can sharply raise surface temperatures, especially behind closed curtains or through large north- and west-facing glazed areas.
Heat causes materials to expand. If the flooring is tightly wedged against the wall, trapped beneath cabinetry, or pinned by an incorrectly fitted trim, it has nowhere to go. The result can be tenting, where boards lift in the middle, or peaking along joins where the locking system is being forced upward.
This is where product choice matters. There is no single floor that suits every room equally well. The right solution depends on sunlight, room size, subfloor condition, access to exterior doors and how the space will be used. A floor that performs brilliantly in a shaded bedroom may need a different installation approach in a glass-heavy open-plan living area.
The expansion gap is not a cosmetic detail
Homeowners sometimes worry when they see a small gap around the edge of a newly installed floating floor. In most cases, that gap is exactly what should be there. It is covered by skirting, scotia or a correctly selected trim, but it gives the floor the breathing room it needs.
Problems occur when that gap is missing, too small, or accidentally blocked. Kitchen islands, built-in wardrobes, heavy fixed cabinetry and door frames can all restrict movement if the flooring is run too tightly against them. Even a careless bead of adhesive around the perimeter can stop a floating floor from floating.
Large continuous areas also need careful planning. Depending on the product and layout, transition breaks or expansion profiles may be required between rooms, through long hallways or across wide open spaces. They are not always the first design choice, but they can prevent a much less attractive outcome: a floor lifting after a hot summer day.
Good installation balances appearance with performance. The goal is a clean finish that still gives the product the conditions it needs to last.
When movement comes from the subfloor
Not every moving floor is an expansion problem. Sometimes the issue is below the surface.
A timber subfloor can flex if joists are undersized, bearers have settled, fixings have loosened or the structure has moisture damage. On a concrete slab, high spots, hollows and old adhesive residue can leave sections of flooring unsupported. That can create bounce, clicking or a hollow sound when walked on.
Floating floors need a level, stable base. They can bridge minor imperfections, but they cannot correct a subfloor that is out of tolerance. If the planks are forced to flex every time someone walks across them, the locking joints are doing work they were never designed to do. Over time, that can lead to separated joins, damaged edges or a noisy floor.
Underlay also has a specific job. The correct underlay can assist with acoustic performance, minor smoothing and vapour control where required. A soft or overly thick underlay can make the floor feel spongy and put excess strain on click joints. More cushion is not automatically better.
Signs your floor needs a closer look
A little seasonal change at an edge can be normal. Sudden or worsening movement is not something to ignore. Look closely if you notice lifting or tenting, gaps that continue to widen, boards separating at their ends, persistent squeaks, a springy feel, or doors beginning to catch after the floor has been installed.
Also pay attention to timing. If the issue appears after prolonged rain, a leak, major temperature changes or the first summer in a new home, that gives useful clues about the cause. Take photos before moving furniture or trying a DIY repair. The pattern of the problem often helps identify whether it is moisture, heat, restricted expansion or subfloor movement.
Avoid forcing lifted planks flat, filling moving gaps with sealant, or nailing down sections of a floating floor. Those fixes can hide the symptom while making the pressure elsewhere worse. The floor needs to be assessed before any repair is attempted.
Preventing floor movement before installation
The best time to prevent movement is before the first plank is laid. That starts with a proper site measure, not a guess based on room dimensions and a product sample.
The installer should assess the subfloor type and flatness, test for moisture where needed, identify direct-sun areas, check transitions to other surfaces and allow for fixed cabinetry. The floor then needs to be installed to the manufacturer’s requirements, including perimeter spacing, suitable underlay and expansion provisions for the size and shape of the area.
Acclimatisation can also be relevant, particularly for bamboo and other timber-based flooring. The product should be stored in suitable indoor conditions before installation, rather than left in a damp garage, on a building site or in a hot enclosed room. It is a simple step that helps the material begin its life in the home at a more stable moisture level.
For households with dogs, children and regular traffic through external doors, practical protection matters as well. Mats at entries, prompt cleanup of spills and sensible care around wet areas will protect both the surface and the environment below the floor.
At Trade Flooring NZ, the job starts with looking at the actual home, not selling a box of planks and hoping for the best. A careful on-site measure can identify the heat, moisture and subfloor details that decide whether a floor stays flat, quiet and sharp-looking for years. If something about your existing floor has changed, get it checked early - a straightforward adjustment is always preferable to a bigger repair later.